A raw, conventionally masculine interior takes an unusual approach to barber-shop design at Charlie35, a new salon by Mocna Pracownia at Książęca 35, Katowice. The 40-square-metre space has an industrial, loft-inspired character. It was photographed by Piotr Król.
A different approach to the barber shop
The contemporary salon is designed to arouse curiosity while inviting clients to pause and leave themselves in professional hands. Its owner wanted a space that combined familiar barber-shop features with unusual details and a unique atmosphere. Magdalena Moc-Kwiecień and Mateusz Moc of Mocna Pracownia responded with an interior that retains the raw, masculine aesthetic associated with such spaces while moving beyond the usual formula.

Bright lighting and central workstations
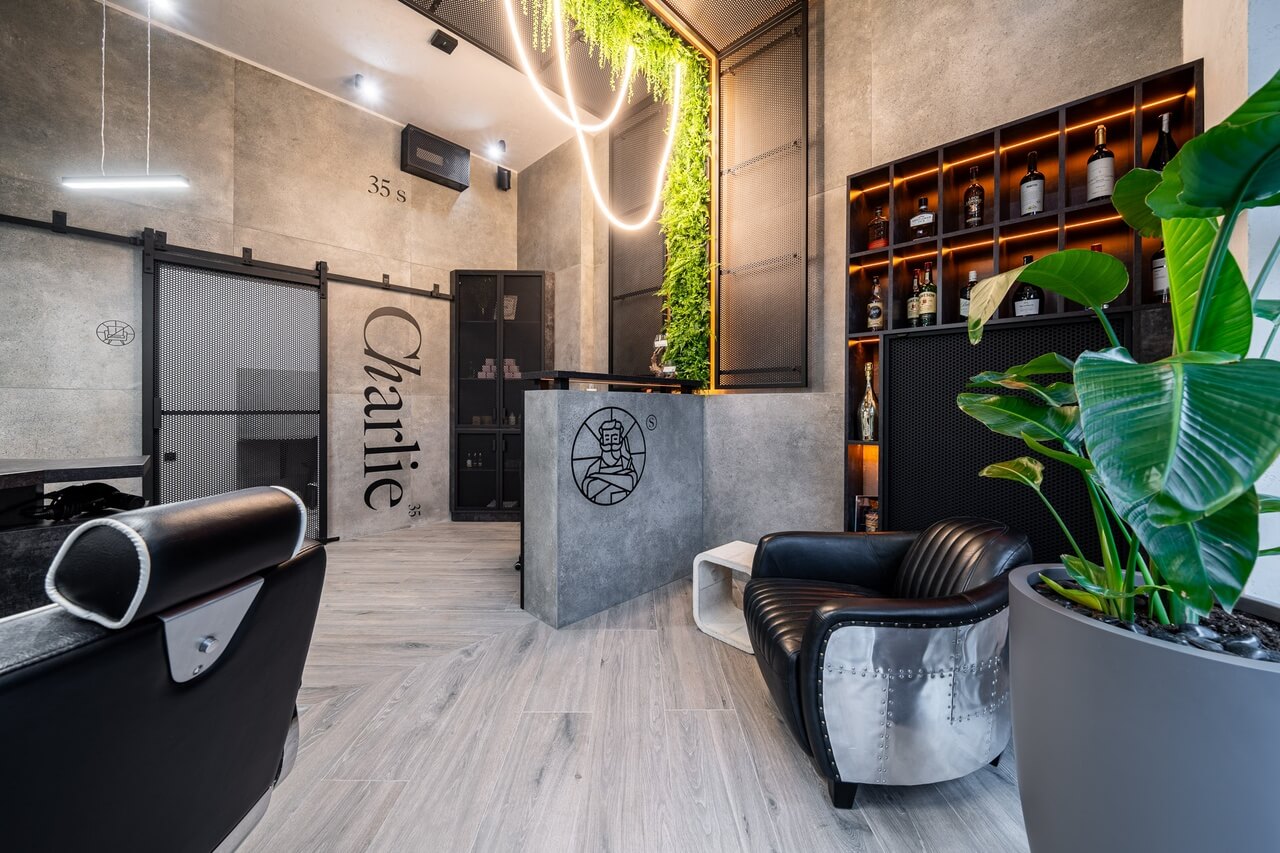
A dark palette brings together strong blacks, beiges and greys. Numerous industrial light fittings by Light Prestige and AQForm offset these subdued tones with bright, almost white light. The result feels contemporary, original and professional, with an atmosphere that can recall a photographer's studio.

The designers placed the barber stations in the centre of the room, rather than along the walls as in most salons. This created an eye-catching structure that also supports the daily work of the barbers, an essential consideration here. Furniture made from perforated sheet metal by Carpenteria is combined with fittings by Omnires.
A steel structure at the centre
The unusual layout is the salon's defining feature. According to the designers, turning the concept into a finished installation was the greatest challenge, as its particular form made the work especially demanding. The expressive metalwork reinforces the contemporary character of the salon while giving the composition a sense of lightness. Rising through the centre of the room, the structure makes the interior feel taller and uses the relatively small space effectively.

Greenery against concrete and steel
Concrete, steel, grey and black establish the conventionally masculine palette, chosen to suit the tastes of most clients. Artificial greenery brings life to this restrained setting. Supplied by Juko Design, it covers the column connecting the barber stations, brightening and warming the space while immediately drawing visitors' attention. The intense green contrasts with the room's neutral finishes, including beige floor and wall panels by Novabell and Prissmacer, giving the salon an individual character beyond the usual barber-shop aesthetic.

Restrained decorative details
Despite its raw materials and economical use of decoration, the salon is not entirely unadorned. Alongside the greenery, the most conspicuous decorative feature, lettering breaks up the subdued walls and a geometric logo marks the counter. An illuminated shelving unit displays a collection of spirits, fitting the atmosphere of the interior while making it feel warmer and more inviting.
Products used in the project
- Lighting – Light Prestige
- Lighting – AQForm
- Perforated sheet-metal furniture – Carpenteria
- Fittings – Omnires
- Artificial greenery – Juko Design
- Floor and wall panels – Novabell and Prissmacer
A small salon needs a layout that works for both its staff and its clients. Explore more projects by Mocna Pracownia on its PLNDesign profile and get in touch by email, phone, website or social media, whichever suits you best.
See also:
- After 18 years at home, a designer opens her own studio in Pabianice, Poland
- A Poznań osteopath’s clinic uses warm tones to put patients at ease