A 70-square-metre flat in a historic Warsaw apartment building offered a prestigious setting and considerable creative freedom for Piotr Łucyan of Art’Up Interiors. Its many sloping ceilings nevertheless made planning the rooms difficult. The designer and owner worked well together, considering seven versions before settling on the right layout. The flat was photographed by Mateusz Kowalik.
The Bornbach building
The history of the Bornbach building in Warsaw’s Old Town reaches back to the mid-15th century. Outbuildings initially occupied the site, followed by a rear wing and a granary. These were converted into a residential building in the 16th century. Almost completely burnt out during the war, it was reconstructed using the surviving 16th-century foundations and main structural walls. The attic designed by Piotr Łucyan of Art’Up Interiors occupies this building with its long history. Its sense of the past was tangible, but the space presented the interior architect with considerable difficulties.

Retaining the traces of its past
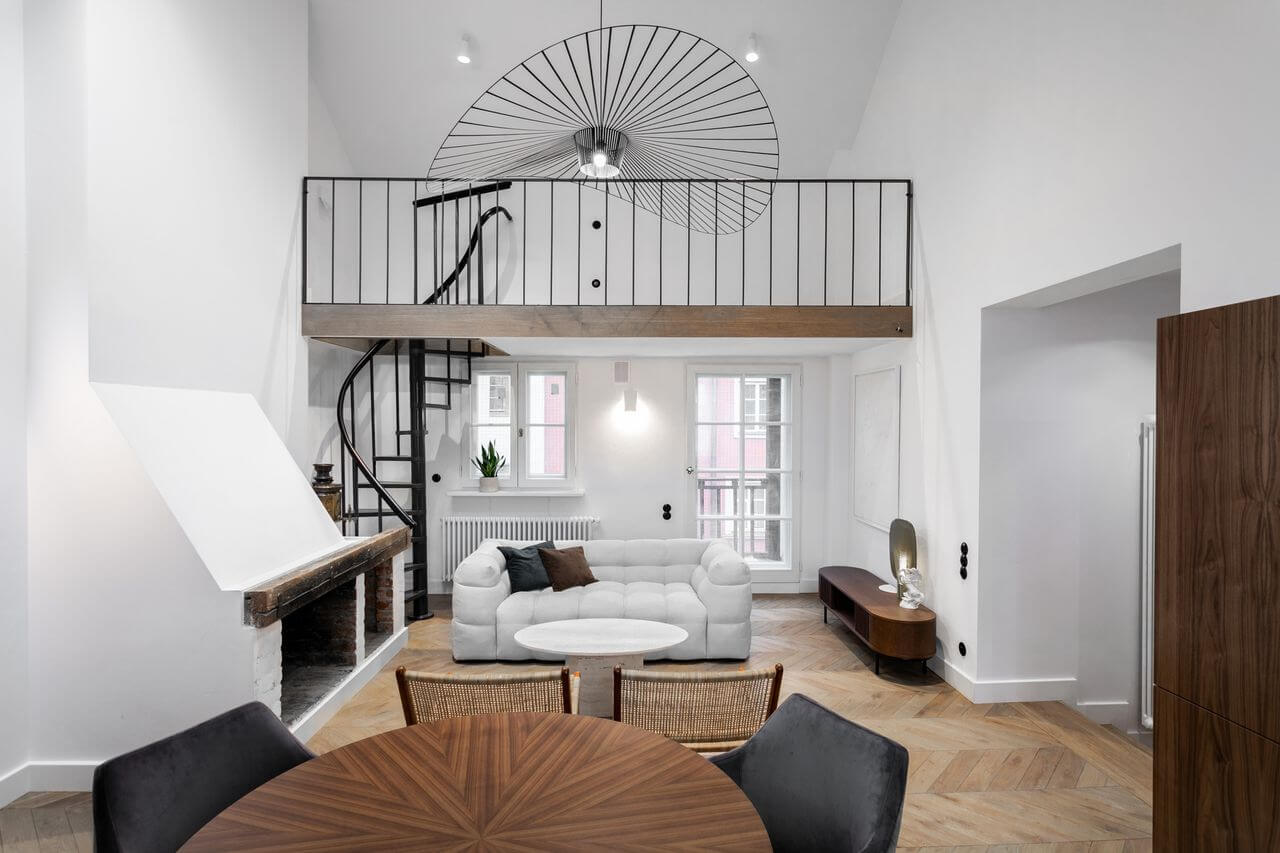
The flat needed a complete renovation, but the owner wanted to preserve as many period features as possible, including the restored historic fireplace. Łucyan hoped to retain the original timber floor, which bore traces of the building’s history. After the war, premises in the Old Town were allocated to artists, and the attic had been used as a painter’s studio. The plan was to preserve the paint marks on the parquet.

The floor’s condition made this impossible, so it was replaced with oak boards. The stain was developed through trial and error until the desired colour was achieved. Traditional plaster was used on the walls instead of a smooth skim coat. This was the owner’s suggestion, and the finish was much more in keeping with the historic interior.
A new layout beneath the eaves
“There were several challenges, above all the sloping ceilings,” says Piotr Łucyan. “With 70 square metres further restricted by the roof slopes, we needed solutions that made the space work as efficiently as possible. We prepared seven versions of the room layout.”
The original floor plan was adjusted slightly. The naturally lit kitchen became a bathroom with a freestanding bath, a vanity unit that the designer found in an antiques shop, Dunin mosaic flooring patterned after Viennese cane webbing, and wall tiles made to resemble traditional timber panelling. Combined with contemporary sanitaryware and taps, these elements form a comfortable, eclectic room. The former bathroom became a spacious walk-in wardrobe.

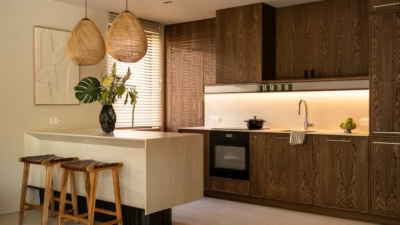
The kitchen was relocated to the living room as an open-plan kitchen area. This was one of the most difficult spaces to plan, as the sloping ceilings and uneven walls made fitting the units particularly challenging. Cupboards and storage were designed to fit directly beneath the slopes, making full use of the available space. The kitchen has a minimalist finish, with American-walnut-coloured veneer on the units and a white sintered-stone worktop. The slopes in the living area also accommodate a generous built-in wardrobe.
The owner suggested adding a mezzanine over part of the living room. The room’s height allowed extra space to be created, intended primarily for guests. Furnished with a comfortable chair bed and a collection of books, it also serves as a place to relax.
Contemporary furniture, antiques and art
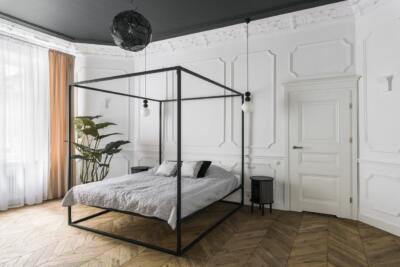
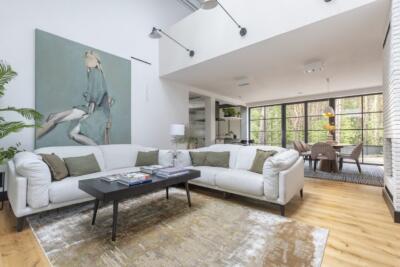
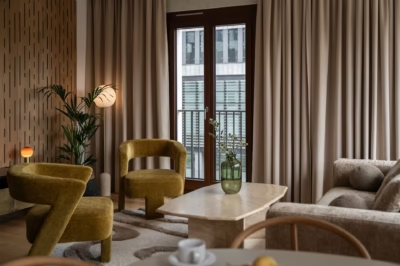
The attic was furnished with a minimalist approach that combines traditional and contemporary elements. For the living room, the owner chose a white sofa from Miloo Home and a travertine table made to order by UnCommon Design. Malaysian furniture incorporating rattan completes the mix of contrasting yet complementary styles. In the bedroom, a Zuvier desk from 9design doubles as a dressing table alongside a Scandicsofa bed.
Retro details and antiques refer to the history of the interior, including a late-19th-century Russian brass samovar and the bathroom chest of drawers. The versatile furnishings provide a backdrop for the art and accessories selected by the designer. Paintings by Zara Barańska were commissioned specifically for the living room, while other canvases were bought at auction. The ceramics were found in antiques shops. Despite the many challenges of working with an interior with such a rich past, Łucyan is very pleased with the result.

“We worked with a damaged, neglected space and gave it a new lease of life. We managed to create an unexpected interior that deftly combines history, art and contemporary design,” says Piotr Łucyan. “I’m glad that the contemporary elements we added sit so well within this historic setting. The character inherited from its past has taken on a new expression.”
Products used in the project
- Mosaic flooring with a Viennese cane-webbing pattern: Dunin
- White sofa: Miloo Home
- Bespoke travertine table: UnCommon Design
- Desk and dressing table: Zuvier, from 9design
- Bed: Scandicsofa
Renovating a historic flat calls for attention to both its existing features and everyday use. Explore more projects by Piotr Łucyan of Art’Up Interiors on his PLNDesign profile and get in touch by email, phone, website or social media, whichever suits you best.
See also:
- A Warsaw apartment for a couple and two cats, with shelves to climb
- A Warsaw homeowner swaps minimalism for colour and art