This 120-square-metre apartment in Warsaw was intended to remind its owner of the riverside house where she normally lives. During her stays in the capital, she wanted to follow the rhythms of the day and the seasons, just as she does in the countryside. Friends recommended Paweł Łęczycki of Warsaw-based Modeko.Studio to design what she calls her urban oasis. The apartment was photographed by Marcin Grabowiecki.
Opening up the living area
Łęczycki changed the layout proposed by the developer. As the apartment would be used by one person, he could open up the living area as much as possible, retaining a small enclosed study that doubles as a guest room and has an adjoining bathroom, along with a spacious bedroom and its large bathroom. Built-in units, cupboards and a utility room were used to create flush walls, removing visible recesses and simplifying the floor plan.

Black lines connect the rooms
Related materials, colours and design details link the rooms. Black linear elements recur throughout the apartment. “Black graphic lines ‘draw’ the shapes of the furniture, recesses and walls throughout the apartment, marking the boundaries between wood, veneer and sintered-stone surfaces,” says Łęczycki. “We can see them in furniture details and in the profiles around mirrors and glass shower screens.” The motif also appears in minimal skirting made from quarter-round mouldings. These vertical and horizontal black lines provided a starting point for the selection of lighting, furniture and decorative objects across the home.

Colours drawn from nature
Views of trees in the nearby park informed a palette drawn from the earth and sky. Łęczycki used muted green, lightly whitewashed natural oak, grey and beige, with contrasting black details. Art and natural woven textiles, cushions and curtains play a substantial role, alongside handwoven rugs and boho and japandi accessories. The finishes are all natural, high-quality materials with varied textures, including whitewashed oak on the floors and built-in furniture, and sintered stone with a concrete-like texture.

An entrance lit from two sides
The bright, daylit living area is visible almost as soon as the front door opens. A small hall has black-and-white flooring with a fine geometric pattern. To the left, white-fronted cupboards provide everyday wardrobe storage. To the right, the patterned floor leads towards the main bedroom suite, concealed behind patterned-glass doors in black frames. The glass allows daylight from the bedroom, as well as the living room, to reach the hall.

Painting the wall above the front door creates a strong vertical element that makes the room feel taller. Nearby, a decorative console provides a place for keys. Mirrors in black frames wrap the corner between the hall and kitchen, while a pouffe repeats the floor’s black-and-white geometric pattern. Three minimal white fittings light the hall, with a wall light above the console.
A living room looking onto trees
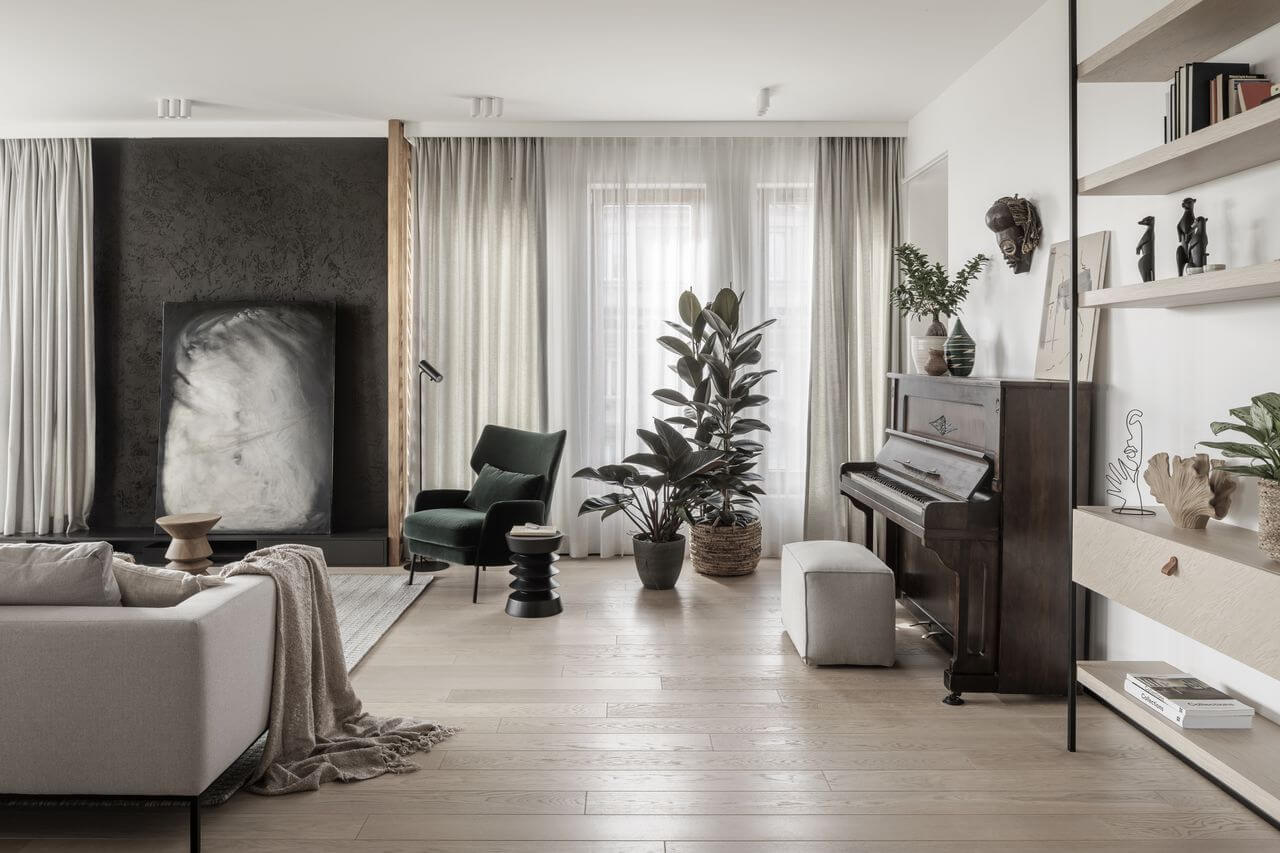
The spacious living area was designed to encourage relaxation, supported by the views through large windows and the natural palette. An open shelving unit designed by the studio stands at the entrance to the room without blocking either the view or an antique German upright piano dating from the early 20th century. Between the piano and the window, a concealed sliding door leads to the small study and its adjoining bathroom.

A textured anthracite wall is the main feature of the room. Its dark colour was chosen to blend with the apartment’s only black window frame and to provide a background against which a television screen would be less noticeable. For now, a painting by Dorota Buczkowska hangs there in place of a television. A low cabinet reaches the bottom of the window, combining the roles of windowsill and television unit.
A natural-fibre Rug Vista rug defines the sitting area. The generous Kasper sofa by Adriana Furniture is comfortable without appearing heavy, thanks to its pale upholstery and slender black legs. A bespoke side table with a drawer, sockets and light switches sits between the sofa modules. The sculptural black metal coffee table is the Fuku model by Polish brand Salak. A plush dark-green Sits armchair, purchased from NAP, provides another seat, with a wooden Misa Form stool serving as a side table. Its velvet upholstery echoes the tropical plants supplied by Tomaszewski.

An oak screen partly conceals the kitchen
The kitchen and small dining area occupy part of the open-plan living space, partly concealed by an openwork solid-oak screen. Similar screens finish the kitchen run on the dining side and separate the anthracite wall from the window. In sunlight, they cast patterns of light and shade across the floor, walls and furniture. “It is a design device that ties the apartment together,” says Łęczycki.

The kitchen consists of a run of cabinets and an island. A tall unit containing the fridge begins the run along the wall. Its slim worktop, splashback and sink are all made from sintered stone, creating a continuous surface. “One of the defining features of minimalism is using as few finishing materials as possible,” says Łęczycki. “The skill lies in avoiding yet another material and choosing them so that they can serve several purposes. The properties of sintered stone allowed us to make the worktop, sink and splashback from a single material, creating a unified whole.”
Lower cabinet fronts in muted-green lacquered MDF are combined with fluted fronts made from lightly brushed wood. The white-lacquered MDF island separates the kitchen from the sitting area and contains generous drawers. Its wooden worktop relates to the screens and upper cabinet fronts. A stool by Czech brand Ton stands beside it, beneath a row of four black pendants shaped as graphic circles.

A dining area with a full-sized oak table
Although the dining area occupies a small part of the living room, it accommodates a full-sized Fameg oak table and a selection of different but complementary Ton chairs. A white sideboard was designed by Łęczycki. Mirrors behind it reflect daylight and make the space feel larger, while an oversized openwork pendant by Dutch brand HKliving hangs above the table.

A bedroom with layered timber and mirrors
The main bedroom suite lies to the right of the entrance, behind translucent patterned-glass doors in black frames. Flooring continues across room boundaries: the hall’s geometric surface extends into the bedroom, while bedroom floorboards continue into the main bathroom. A bed with a grey fabric-upholstered headboard occupies the centre of the room, accompanied by a wooden bedside cabinet and a lightweight metal side table. An alcove behind the headboard is lined with oak slats and edged in black, providing a place to display a painting by Dorota Buczkowska. A shelf for books is concealed behind the headboard. Opposite the window, a generous wardrobe has veneer arranged in different directions across its fronts.

Facing the bed, further built-in units have mirrored doors in metal frames. They conceal structural columns and drainage stacks that complicated the original layout, making the room feel more orderly. A Czech armchair from the 1990s stands in front of the mirrors, which reflect plants in baskets and Bujnie plant stands. A Linie Design wool rug, natural upholstery on the bed and flowing grey curtains with a herringbone texture add softness.
A large bathroom with plants and timber
Patterned-glass doors connect the bedroom to its bathroom. Similar colours, finishes and black details, together with the continuous wooden floor, make the two rooms feel closely related. The bathroom’s large window is dressed with curtains, sheers and wooden blinds in a tone chosen to match the surrounding timber. There is room for a large shower and a freestanding composite bath surrounded by exotic plants. A black steel skirting strip turns vertically up the wall to mark the division between two zones, and black frames also outline the shower glazing.

More timber appears in areas away from direct contact with water. An Ideal Standard basin sits on a floating veneered cabinet with a solid-wood worktop that relates to the light fittings above. Black HushLub fittings, a rail beside the cabinet and the frame of a circular mirror interrupt the muted palette. A generous veneered cupboard also occupies this timber-finished part of the bathroom.
To the left of the bathroom entrance, a cupboard contains the washing machine, tumble dryer, laundry baskets, shelves and drawers. In the wet areas around the shower and bath, Laminam sintered stone covers the floor and walls. The stone-clad wall behind the toilet appears continuous, but conceals additional storage above it.

A darker bathroom for guests
The guest bathroom follows the materials and colours used elsewhere, with a wooden vanity and timber on the wall opposite the entrance. Joinery with unusually patterned veneered fronts conceals storage above the toilet’s concealed cistern. The room is darker than the rest of the apartment. “Pale colours dominate all the other rooms,” says Łęczycki. “In this small space, we wanted to introduce an element of surprise. We wanted a sense of privacy and cosiness.”
Black sanitaryware and fittings by HushLub, along with the shower door, give the room an elegant appearance. The stone worktop beneath the basin continues the use of natural finishes throughout the apartment. A mirror covering the entire wall above the basin makes the small room feel larger and reflects a multi-part light fitting with bulbs in different shapes. To the right of the entrance, the shower enclosure is lined entirely in dark Laminam sintered stone, including the ceiling.

Products used in the project
- Natural-fibre living-room rug: Rug Vista
- Sofa: Adriana Furniture, Kasper
- Coffee table: Salak, Fuku
- Dark-green armchair: Sits, from NAP
- Wooden stool: Misa Form
- Tropical plants: Tomaszewski
- Kitchen stool and dining chairs: Ton
- Oak dining table: Fameg
- Dining pendant: HKliving
- Plant stands: Bujnie
- Bedroom wool rug: Linie Design
- Main bathroom washbasin: Ideal Standard
- Bathroom fittings and guest bathroom sanitaryware: HushLub
- Sintered-stone bathroom surfaces: Laminam
A city home can be planned around daylight and views of greenery. Explore more projects by Paweł Łęczycki of Modeko Studio on his PLNDesign profile and get in touch by email, phone, website or social media, whichever suits you best.
See also:
- Former Kraków carpentry workshop becomes a colourful holiday flat
- AsiaDESIGN pairs art deco details with oak in a Warsaw flat