Minimalist in style and timeless in its palette, this 75-square-metre apartment in Bielsko-Biała, Poland, combines fine materials with a restricted range of colours. Black contrasts with white, beige and grey in an interior that is both practical and visually striking. Ewelina Jaszczurowska of TIKA Design designed the apartment, which occupies part of a terraced house. Photography is by Marcin Gilarski.
Fewer rooms and more shared space
Designed for a family of three and their cat, the apartment was planned with fewer rooms to make space for a generous, open living area. Half of the floor area was therefore allocated to the living room, providing a shared space to relax. The remaining rooms are the parents' bedroom, a child's bedroom, a bathroom and a small storeroom. A small garden with a terrace, something the owner had dreamed of, provides a place to unwind and play with the young child. There is also room for an outdoor cat enclosure.

The owners chose to reduce the number of possessions cluttering their home and adopt a minimalist approach. The simple, uncomplicated forms used throughout the design are largely determined by practical needs. Together, these decisions produced a calm, understated interior with references to Japandi design. Its timeless colours and fine materials give it a lasting appeal, regardless of changing trends.
A kitchen reduced to simple volumes
“We wanted a calm, uncluttered space where everyone living here would feel comfortable. The apartment in a terraced house was to become a special place to relax and unwind,” says Ewelina Jaszczurowska of TIKA Design.
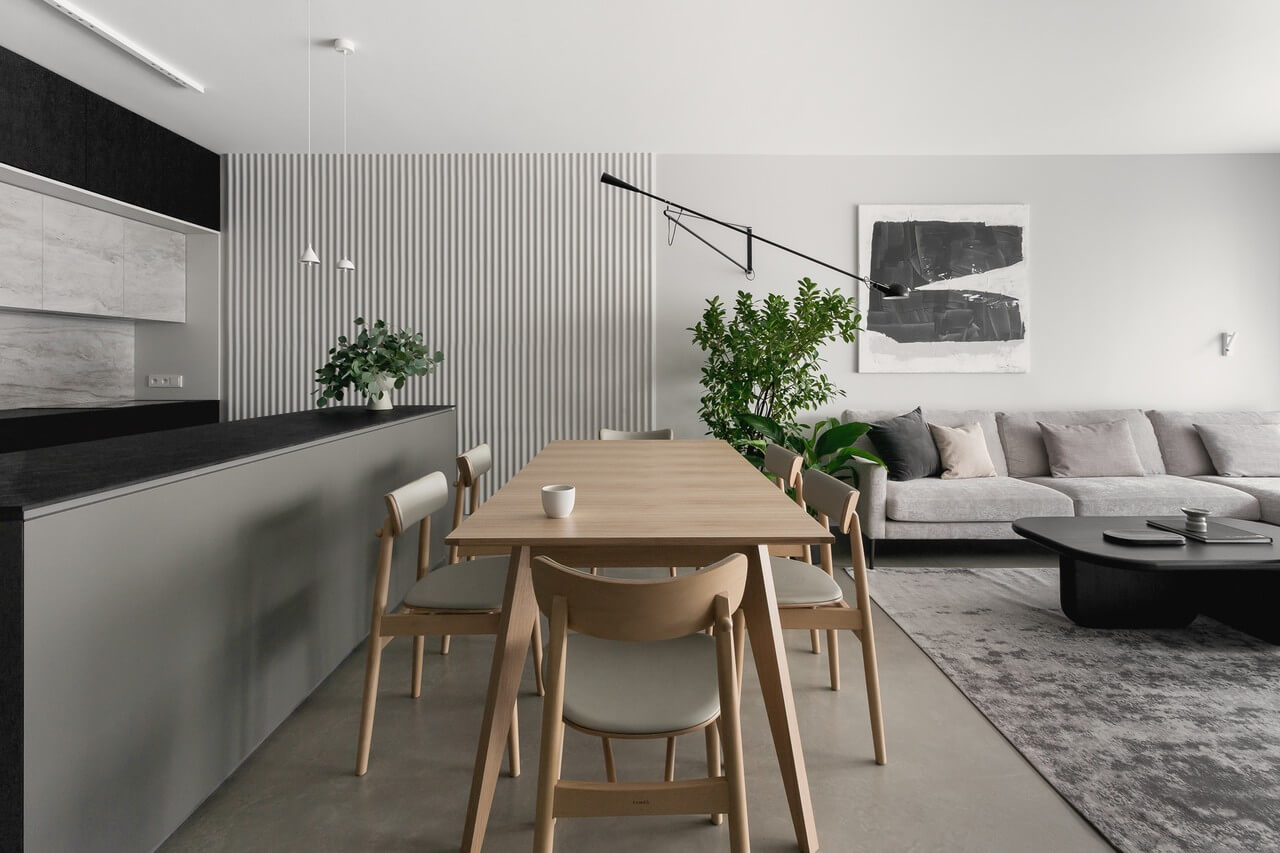
To achieve this, the interior architect used simple volumes to organise the space, without unnecessary decorative elements. The kitchen is an interesting part of the design: its radically pared-back forms make it look unlike a conventional open-plan kitchen. Appliances are concealed behind cabinetry, with the oven tucked beneath the island worktop. From the dining and living areas, the kitchen therefore reads as decorative cabinetry with stone fronts.

Narrow beams of light bring out the beauty of the materials and the textures of the walls and furniture. The light above the dining table is an adjustable wall lamp that can be directed around the living room as needed. Warm lighting makes the interior feel cosy, homely and calm despite its austere forms.
Black, white and greige
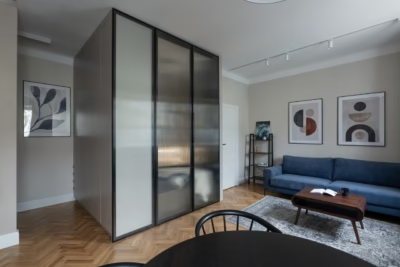
The palette is limited to white, black and greige, a blend of beige and grey. This restricted range of colours brings the materials and textures to the fore. Black-painted walls continue into black wood with visible grain, while black worktops reveal the texture of the stone. Smooth greige walls are set alongside fluted plaster panels and furniture boards with a rubbed texture and matt finish. Upholstery was also carefully selected, with pale fabrics complementing the wall colours. A concrete floor completes the palette with an interesting but unobtrusive finish.

The apartment has a clear division between light and dark areas. Black defines the entrance and also appears in the bathroom and kitchen, while contrasting pale shades dominate the living room and bedrooms. Restrained forms and colours, together with simple built-in units, give the interior a coherent, considered character while making it practical and providing space to rest.
Planning a home with more space for family life starts with the layout. Explore more projects by TIKA DESIGN on its PLNDesign profile and get in touch by email, phone, website or social media, whichever suits you best.
See also:
- Fluted glass separates living and work spaces in a family duplex
- Tiger motifs decorate a 78-square-metre flat in Gdańsk