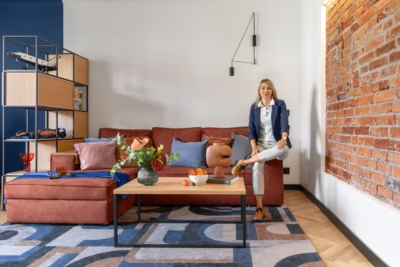
Anatomical drawings supplied by Julia, a student at the Medical University of Lodz, provided the starting point for this 76-square-metre flat in a contemporary apartment building in Łódź. LUIZA STAR studio used them to develop an interior rich in textures, patterns and colour, intended to reflect the owner’s personality and energy. Photography is by Jacek Olszewski.
A contemporary flat with a personal starting point
The flat occupies the top floor of an apartment building in Łódź. LUIZA STAR studio set out to design a practical home that would relate both to its urban setting and to Julia herself. The anatomical illustrations she sent to the studio informed a carefully composed interior with an emphasis on sensory qualities.

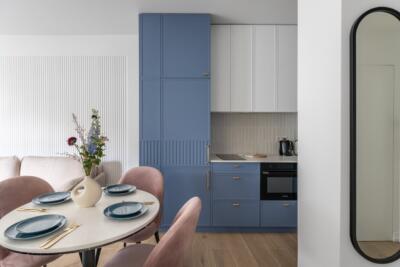
High-quality finishes were selected to make the rooms feel elegant and welcoming. Furniture and fittings were chosen with equal care, combining practical uses with unusual forms, colours and textures. Full-height Eclisse doors introduce a play of scale and proportion.
Earth tones, walnut and burgundy
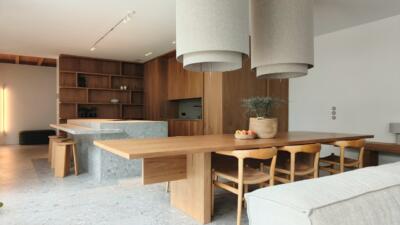
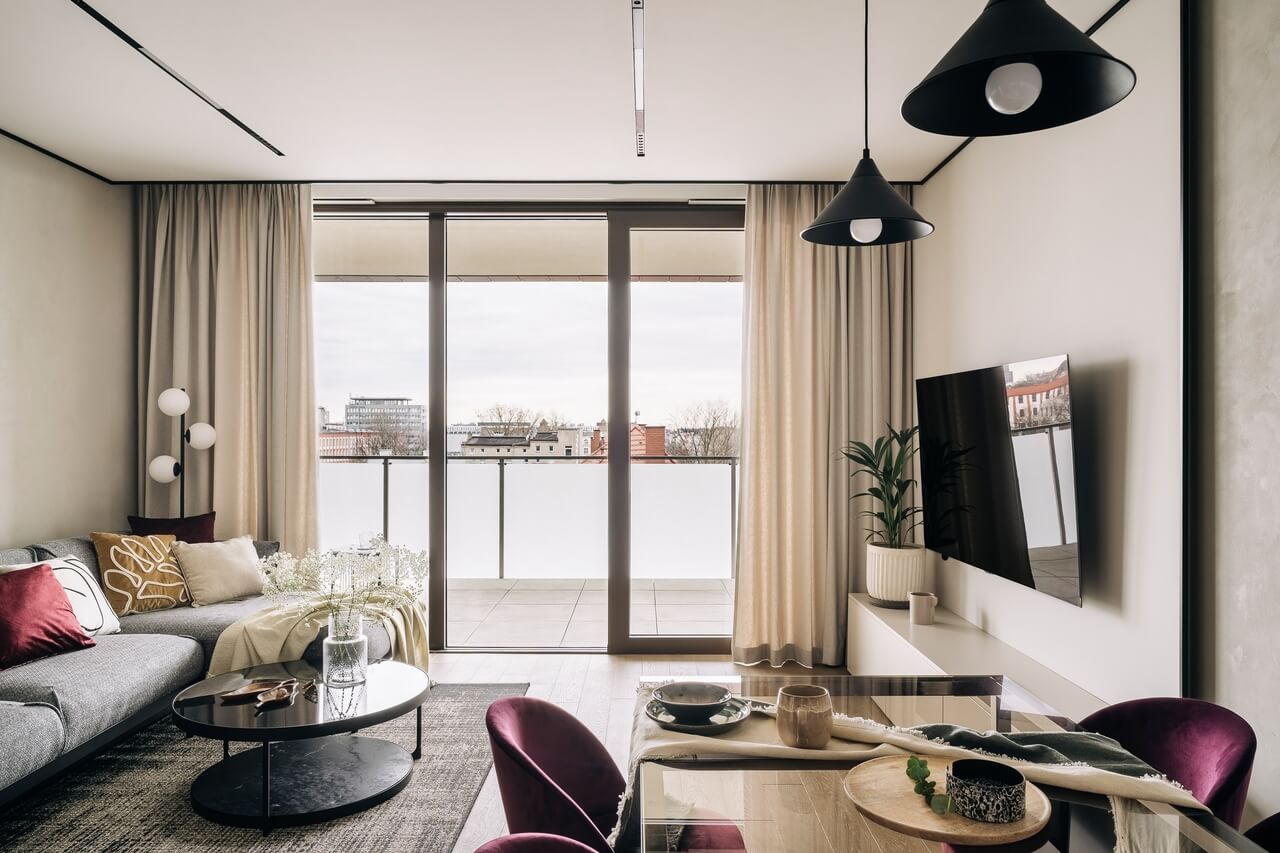
Earth tones connect the rooms. Warm beige and grey give the sitting area a restful feel, while natural wood colours are paired with black and white in the kitchen, complementing its simple forms. Subtle green also appears in the scheme, and a coloured ceiling introduces an unexpected accent in the bathroom.

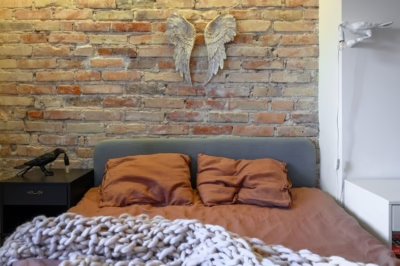
Burgundy textiles and a burgundy wall in the study, together with recurring black details, give the interior a sharper edge. American walnut veneer adds a pronounced grain. Other textures include a Technistone engineered quartz kitchen worktop and carefully selected mosaic flooring that distinguishes the entrance area.
Lighting and wallpaper connect the rooms
Linear lighting by Eugenius leads from the entrance towards the living area. Additional lighting highlights the ceiling and television wall, while a floor lamp beside the sofa provides a softer light. Simple pendants above the dining area have dark shades that contrast with the pale walls and kitchen cabinets, matching the black extractor hood. One Wall Design wallpaper covers walls in the corridor and living room, as well as the door to the small bathroom. Its pattern draws on the illustrations selected by the owner, carrying the project’s starting point through the flat.

Products used in the project
- Full-height doors: Eclisse
- Engineered quartz kitchen worktop: Technistone
- Linear lighting: Eugenius
- Wallpaper: One Wall Design
A personal reference can provide a starting point for the colours, materials and details of a home. Explore more projects by Luiza Star Studio on its PLNDesign profile and get in touch by email, phone, website or social media, whichever suits you best.
See also:
- A shifted doorway makes space for bedroom storage in a Łódź flat
- A Kraków flat redesigned for sale opens its corridor into the living space