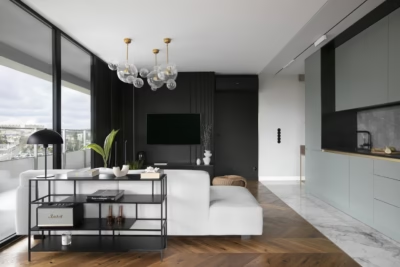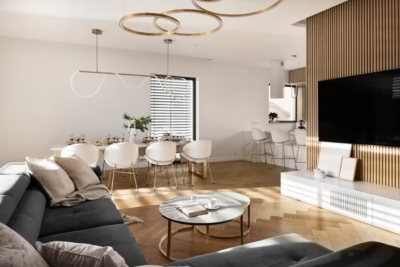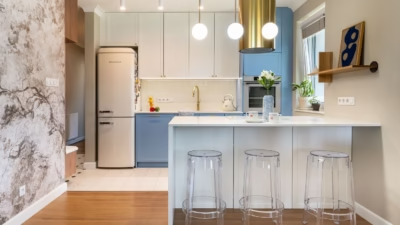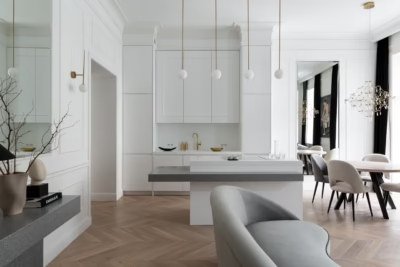
A 57-square-metre flat in Poznań has been transformed into a Scandinavian-inspired retreat by Ludomira Krzynowek-Wosińska of Domowe Historie. The interior was photographed by Bear & Light.
Working with a developer’s finishes
A fully finished flat can be convenient for its buyer, but it can also present a challenge for an interior designer. Here, the developer had already selected the companies carrying out the fit-out, setting the parameters for the finishes. The Krono flooring chosen by the developer became the starting point for Ludomira Krzynowek-Wosińska’s scheme: its unusual colour informed both the kitchen and the bathroom.

The two-tone kitchen units combine pale natural wood with white. The lower cabinets complement the floor, while the upper units blend into the walls, keeping the room light. A dining bench and lighting help make the dining area a place for conversation over dinner.
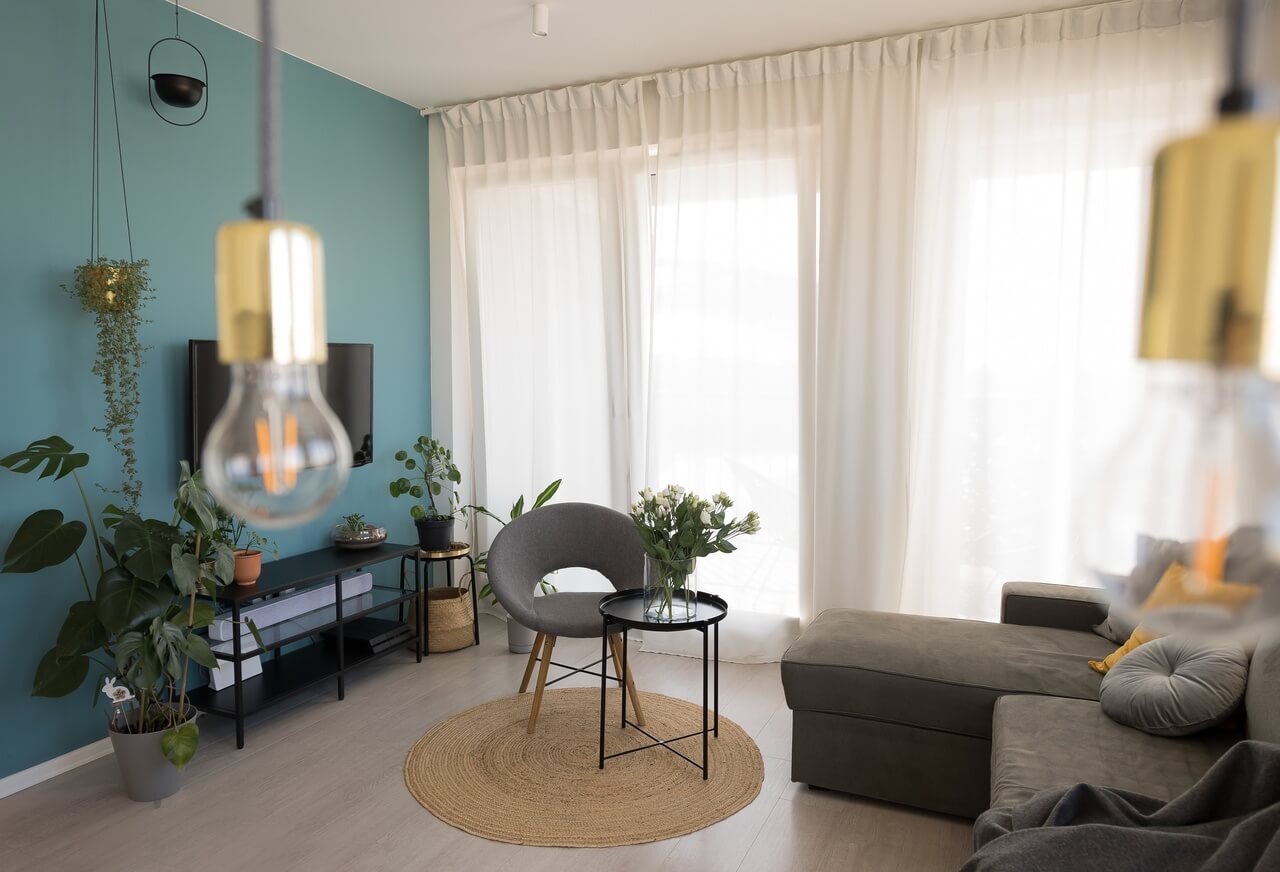
Although it has a separate function, the living room flows into the kitchen as part of a continuous living space. A comfortable sofa provides somewhere to unwind, with grey and beige fabrics set against an energising green wall. A minimalist bookcase completes the room.

A bathroom with concealed storage
The designer was surprised by how well the bathroom layout worked and how many possibilities it offered. Joiner-made cabinets conceal the plumbing and washing machine, providing plenty of storage and helping keep the room tidy, a particular advantage for families with children. A double washbasin sits between a cabinet screening the toilet on one side and a bath with a shower on the other.

Space to sleep and work
The bedroom accommodates both rest and work within a minimal Scandinavian scheme. It contains a comfortable bed, generous wardrobes and an ergonomic desk. A pink accent on the wall makes the room feel cosy and reflects the creative character of its owner, a professional graphic designer.

Like the bathroom, the hallway is surprisingly spacious and leads directly into the living room, giving the flat a welcoming feel. Large wardrobes provide storage, while a generous mirror makes the space feel deeper and larger. Prints, a minimalist bench and a wall light complete the hallway.
A compact home can make room for both work and rest. Explore more projects by Ludomira Krzynowek-Wosińska of KRZY/WO on her PLNDesign profile and get in touch by email, phone, website or social media, whichever suits you best.
See also:
- A Poznań family converts the floor above into rooms for their teenagers
- Capiz shells cover a living-room wall in Gdynia, Poland