A family with two teenage children and a passion for retro interiors asked interior architect Ewa Kaźmierowska to transform their home in Poznań. The 80-square-metre flat in a 1930s apartment building was reconfigured across two floors in a renovation lasting almost a year. Twentieth-century design classics and family heirlooms are combined with bold colours, in an interior photographed by Jaga Kraupe.
Extending the family home upstairs
The owners had a clear brief: a family home with an environmentally conscious approach and a sense of the past. After meeting Kaźmierowska, they decided on a comprehensive renovation that would go beyond decorative changes. Reorganising the layout was central to making the most of the available space and meeting the needs of both parents and children.

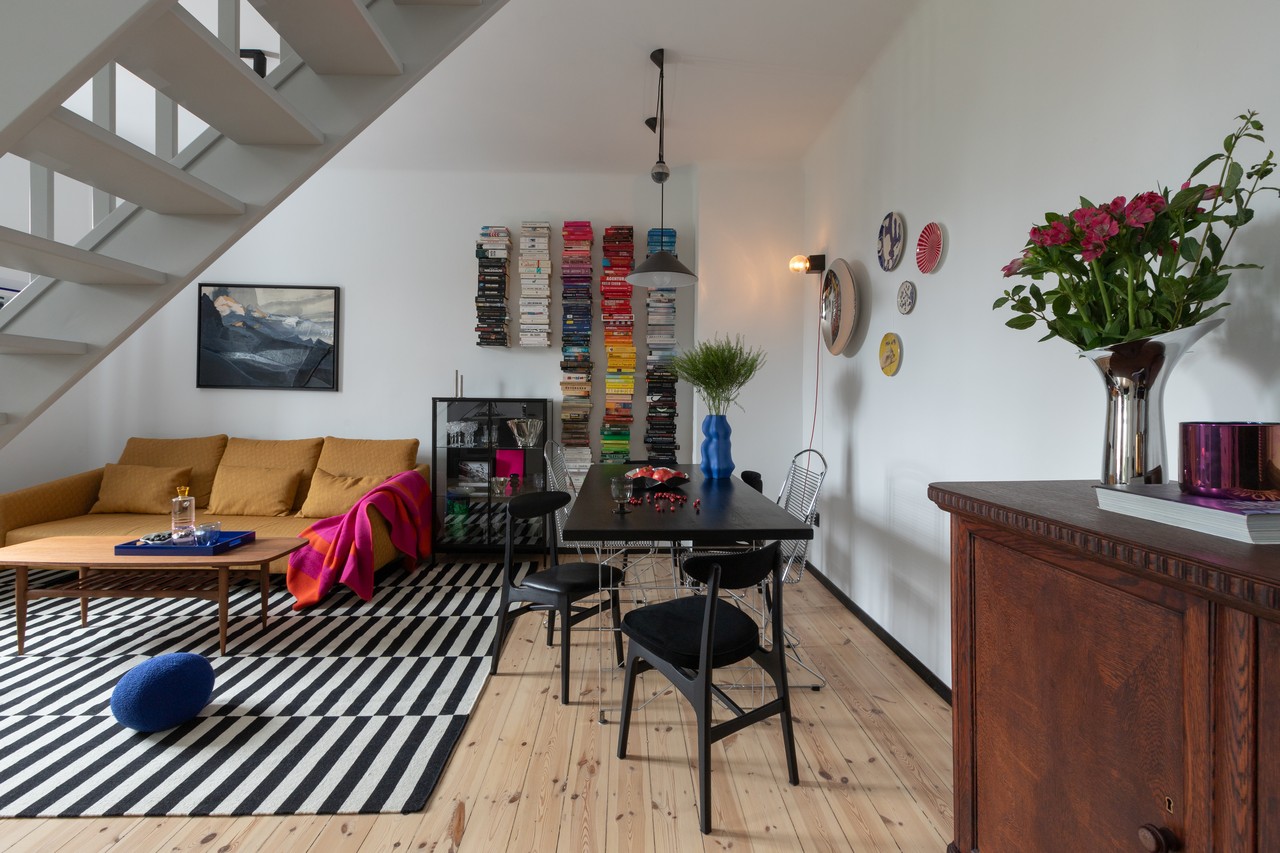
Converting the floor above the original flat provided a small bathroom, a storage room and two bedrooms for the teenagers. Their former shared bedroom became the parents’ main bedroom, giving the couple a private space of their own. The work involved cutting an opening through the ceiling and demolishing some walls. Kaźmierowska also persuaded the owners to connect the kitchen and living room, with an open-riser staircase forming a visual division between the two areas.
Design classics and repurposed heirlooms
The next stage focused on displaying the family’s collection of heirlooms and twentieth-century furniture and accessories. Pieces include chairs by Polish designer Rajmund Hałas and a long, low “jamnik” coffee table from Obornicka Fabryka Mebli, with an Italian Artemide light above it. Flea-market finds were restored before being incorporated into the interior.

A chest of drawers dating from the turn of the twentieth century also found a place in the main living space. The owners had been unsure how this family heirloom would sit alongside the other furniture, but trusted Kaźmierowska’s view that it would make the room more personal. A metal shelving unit, stored in the basement for years because of its size, was converted into a dining table. Such unusual adaptations helped make the project more time-consuming than a typical renovation.
Bold colours and restored floorboards
The parents’ bedroom combines a boldly repainted period-style table with neon-coloured cushions, contemporary prints and a pink lamp. Graphite walls provide the backdrop to these colours. Original floorboards were uncovered beneath the flooring panels and carefully restored, giving the room a warmer feel. Despite the strong contrasts, the room was designed to be restful. The hallway is among the boldest parts of the scheme. Colourful wallpaper covers both the walls and ceiling, setting the tone as soon as the family enters the flat.

Products used in the project
- Chairs: Rajmund Hałas
- “Jamnik” coffee table: Obornicka Fabryka Mebli
- Light above the coffee table: Artemide
Like this colourful family flat in Poznań? Discover more projects by Ewa Kaźmierowska and get in touch with the studio directly through its PLNDesign profile.
See also:
- Dark timber cabinets line a T-shaped hallway in a Poznań flat
- Warsaw flat gains a second bathroom and a dressing room