KENO’s new headquarters in Gliwice, Poland, is ER DESIGN’s third project for the company. The aim was to make an ergonomic, comfortable workplace that would also represent the business, with users’ wellbeing as the priority. The 2,200-square-metre office incorporates sustainable measures that have reduced energy consumption. Its interiors, designed to support creativity and productivity, were photographed by Marcin Grabowiecki.
Company colours and living greenery
KENO once again entrusted the interior of one of its offices to ER DESIGN. Interior architects Ewa Warot, Marlena Jasicka, Anna Petrzyk, Marta Adamczyk, Magda Ciućka and Ania Waluś transformed the 2,200-square-metre space into a modern workplace focused on staff comfort and wellbeing. Established collaborators helped deliver the brief. Budownictwo Kamiński was the main contractor, while HOOF supplied the furniture and built-in units.

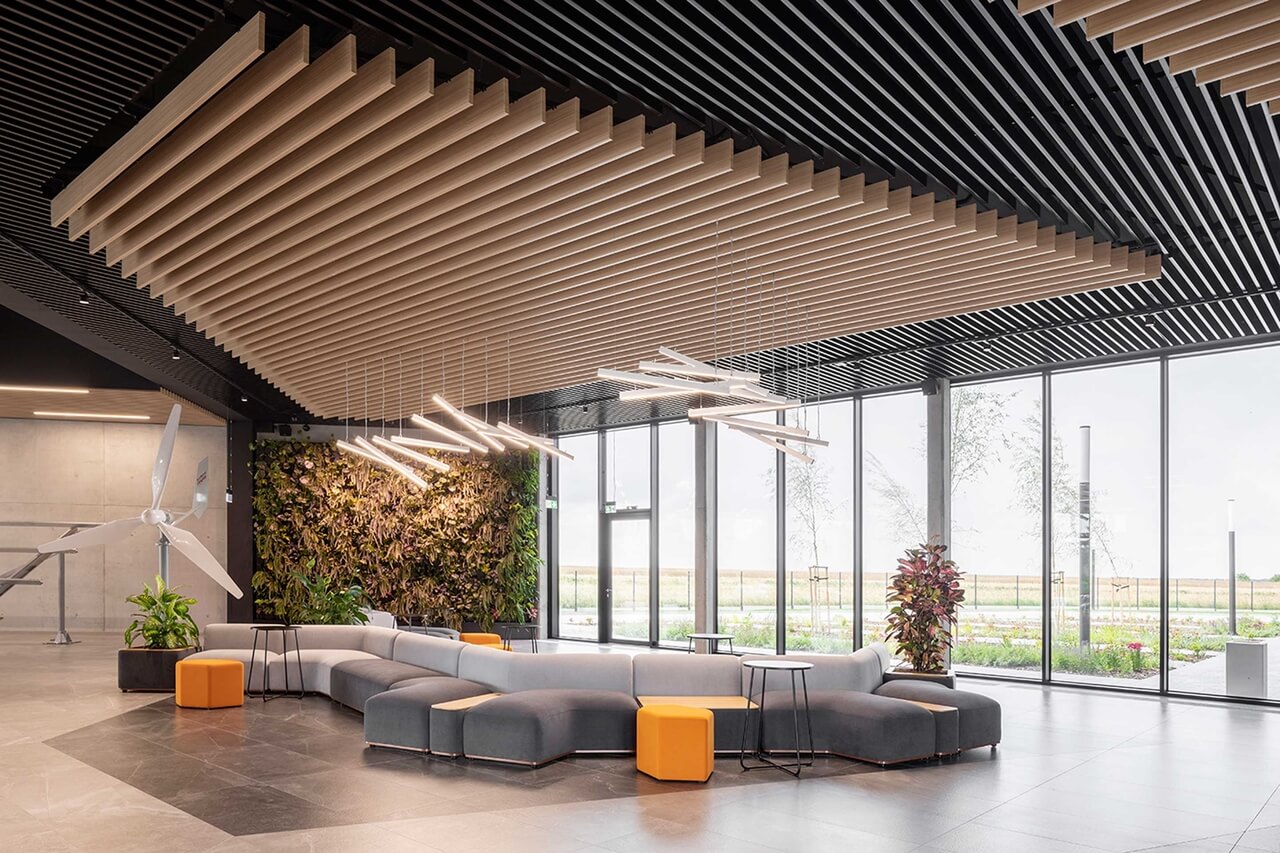
The new headquarters continues the visual language of the company’s previous projects and its carefully developed identity. Wood and concrete form the basis of the design, enlivened by KENO’s yellow and orange brand colours. Panoramic glazing prompted the designers to bring elements associated with facades indoors, including ceilings clad in expanded metal mesh. The view outside also inspired the use of living greenery, with vertical gardens and moss-covered walls.
Angled panels improve meeting-room acoustics
The entrance area forms the centre of the office, with an elegant reception desk and a comfortable waiting area. Darker floor tiles and a lowered, slatted ceiling distinguish these spaces. Extensive glazing reveals the training and conference rooms with their sloping ceilings. Here, the main challenge was to combine a striking contemporary appearance with comfort during meetings. Acoustics were central to that task.

In the smaller room beside the stairwell, black Heradesign acoustic panels line the walls and ceiling, with integrated lighting. They were mounted at angles to disperse sound effectively, giving the interior a more dynamic appearance. In the larger room, wood provides acoustic treatment as well as a sense of warmth. Lighting highlights the veneered cladding, whose panels are angled horizontally. Both rooms also have sound-absorbing felt panels.
Spaces for focused work, collaboration and rest
The open-plan areas are subtly divided into zones for quiet work, collaboration and relaxation, responding to the team’s varied needs. Separate acoustic rooms provide additional enclosed spaces. Conference and meeting rooms can be adapted for video calls, presentations and both formal and informal discussions. A dedicated corner with yellow armchairs serves this purpose in the largest room. Programmable lighting scenes allow the atmosphere to be adjusted to suit the meeting.

All the office interiors have acoustic ceilings, felt wall coverings and carefully selected furniture. Natural greenery also contributes to a comfortable and inspiring workplace. Decorative moss panels improve air quality and give the eyes a restful point of focus. Optimised heating, ventilation and air-conditioning systems are used throughout the building and, like the LED lighting, minimise energy consumption.
Products used in the project
- Furniture and built-in units: HOOF
- Acoustic wall and ceiling panels: Heradesign
Like this workplace in Gliwice? Discover more projects by Ewa Warot of ER DESIGN and get in touch with the studio directly through its PLNDesign profile.
See also:
- The Design Group gives Yareal Polska’s Warsaw office a domestic feel
- Curved recesses conceal columns at Noa Pilates in Poznań