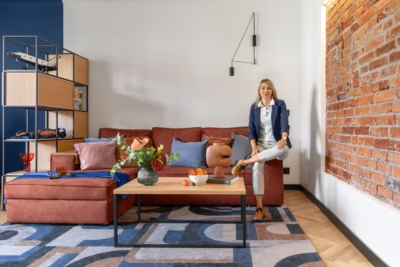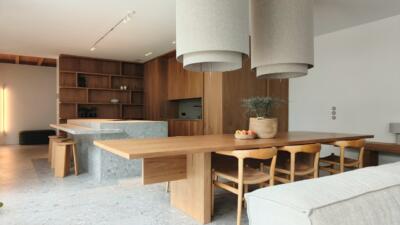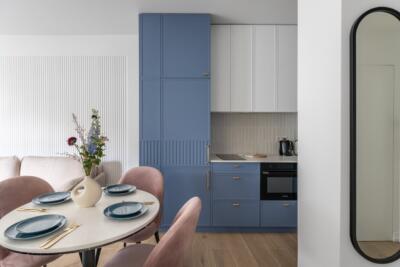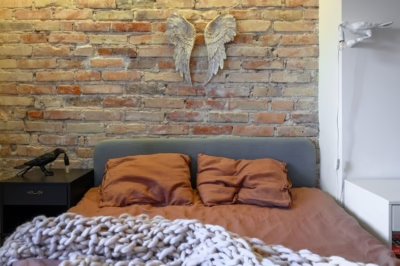
Minimal forms, a restricted palette led by black and tactile finishes define Minimal Black, a 50-square-metre flat designed by Aleksandra Czajka-Witkowska of Czajka Wnętrza. The owner wanted somewhere to escape work and daily life in Warsaw, and found his retreat in Olsztyn, Poland. The interior was designed for rest and quiet, and photographed by Natalia Kaczmarek of Inkadr.
Simple forms and a restrained palette
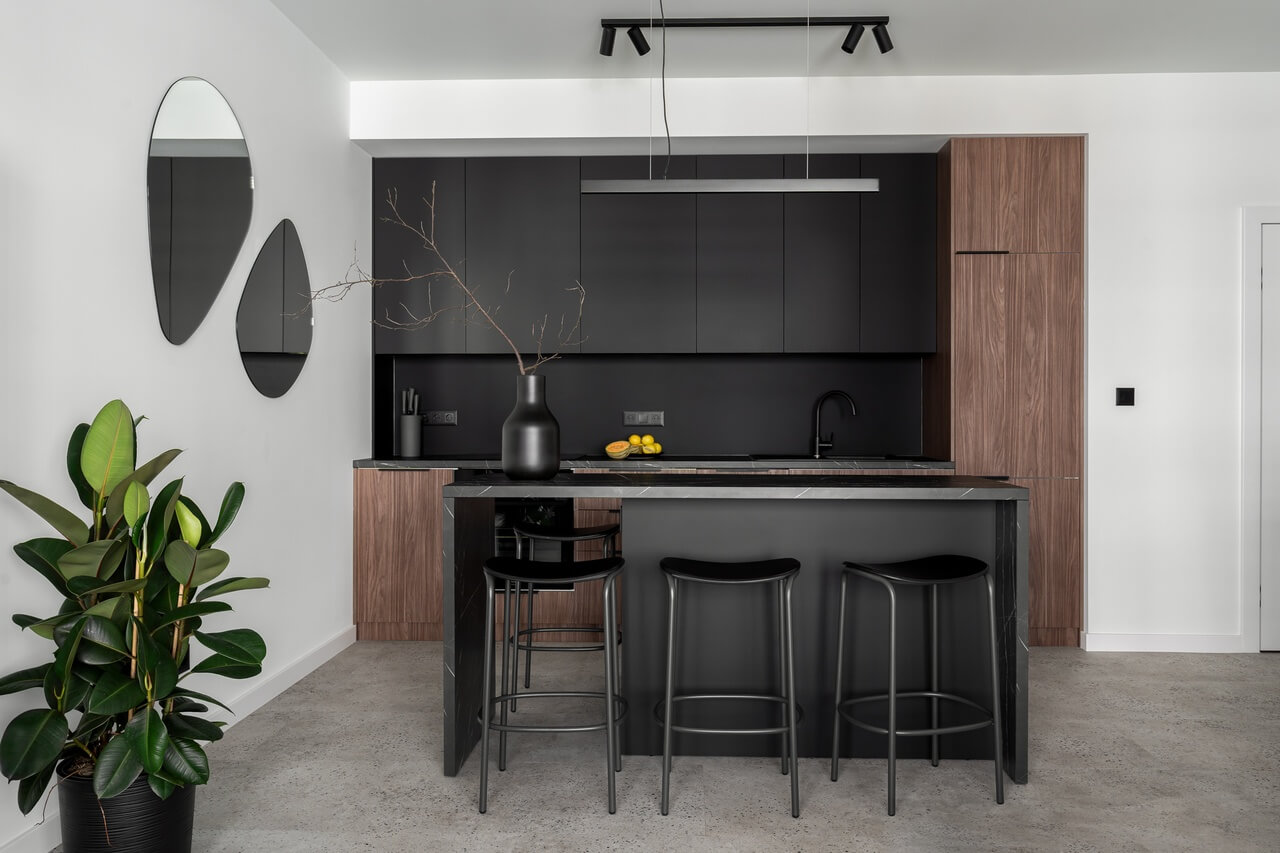
The owner wanted a private base for his time away from work in Warsaw, with space to relax, focus and unwind. He was clear from the outset that the interior should feel masculine and uncluttered. Simple forms are softened by organic details, including complementary HOM mirrors, rounded bar stools and the shade of a Westwing table lamp.

Matt black appears on kitchen cabinets and furniture, as well as on handles, light fittings and narrow vertical glazed panels in the doors. Walnut tones and warm grey upholstery, curtains and vinyl flooring with the appearance of aggregate concrete complete the palette. White walls and doors provide a quiet background.
An open-plan living area
The living space combines a kitchenette with a sitting area furnished with a NAP corner sofa bed. A black furniture panel, outlined with LED lighting, forms the television wall above a floating cabinet. It becomes a prominent decorative feature in the pared-back room, alongside Desenio posters and fittings by Nowodvorski Lighting.

Matt black covers both the kitchen fronts and the splashback. The finish was chosen to be easy to clean and resistant to fingerprints. A multifunctional island provides additional worktop space and storage, and also serves as a dining table for four.
Tactile finishes in the bedroom and study
The bedroom and study retain the same palette as the living area, with an emphasis on texture. Soft bed upholstery, curtains and an unusual choice of carpet make the bedroom feel inviting. Vertical grooves, a dark grey finish on the lower walls and wardrobe fronts add definition, while directional wall lights provide light for reading in bed.

In the study, fabric-effect wallpaper covers every wall and complements the walnut wood. A generous desktop provides room to work, and a spacious chest of drawers accommodates documents and a printer. A chaise longue can also serve as an additional bed for guests.
Products used in the project
- Vinyl flooring: Quick-Step, Beton Oyster
- Lighting: Nowodvorski Lighting
- Table lamp: Westwing
- Sofa: Sits, NAP
- Bar stools: Trick wood, DKwadrat
- Mirrors: HOM – Home Of Mirrors
- Posters: Desenio
- Chaise longue: Marram, Sfmeble
A second home can be designed around rest, occasional work and visiting guests. Explore more projects by Aleksandra Czajka-Witkowska of Czajka Wnętrza on her PLNDesign profile and get in touch by email, phone, website or social media, whichever suits you best.
See also:
- A young woman’s flat in Poland gains a study behind sliding glass doors
- A pianist and business owner’s Kraków flat makes room for art and a grand piano