An 86-square-metre flat in Wrocław has become a cosy home for a young couple and their small child, with a light, contemporary interior that draws on rustic design. Shades of beige and blue run through the rooms, alongside an unusual selection of accessories. The interiors were designed by Projekty Wnętrz Kozak and photographed by Paweł Maj of Szerokąty.
A home for a young family
The owners wanted a home where their child could grow up feeling safe and surrounded by family warmth. Comfort was therefore central to the brief, informing the use of wood, brick and woven materials, as well as a gentle but varied palette. Carefully chosen lighting completes the scheme.

The couple wanted a contemporary interior with subtle references to American and rustic styles. Blue, beige and grey connect the rooms, but each has its own character. The child’s room has dark wallpaper depicting woodland plants and animals, while one bathroom combines an intense blue with patterned flooring. The second bathroom, which contains a bath, has a softer, more restful colour scheme.
Different shades of blue
The palette extends from white, grey and beige to pale blue, stronger blues and deep navy, with black used for accessories. These colours are complemented by natural, light-coloured wood on the floors and in selected pieces of furniture. Together, the materials and colours give the rooms a warm, inviting feel.

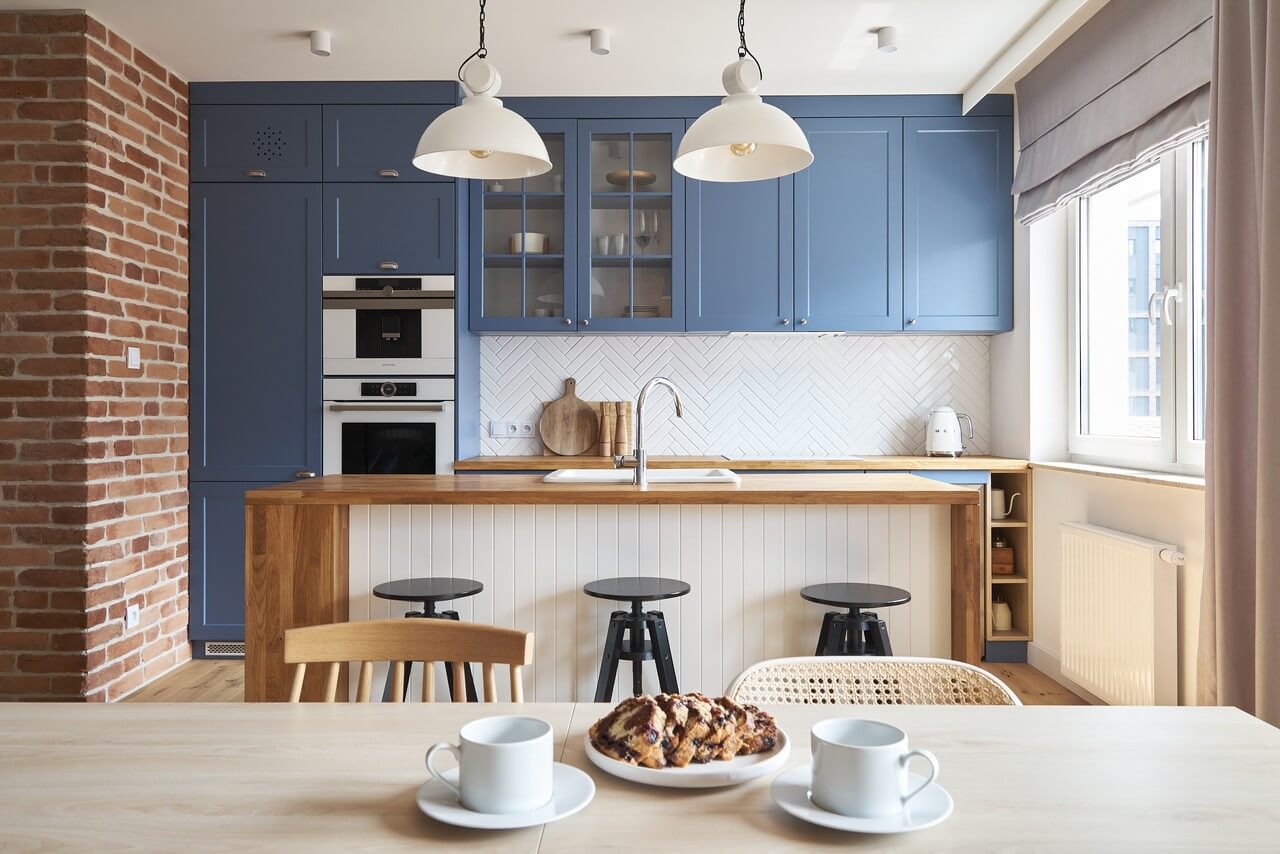
In the parents’ bedroom, a subtle blue creates a calm atmosphere and helps the space feel larger. In the living area, blue defines the kitchen cabinets, highlights the timber island with its white elements and contrasts with the reddish, unfinished brick of the television wall. The beige dining area balances these stronger colours.
Rustic and American influences
References to rustic and American interiors appear in the distressed wood, large sink, geometric tiles, woven chairs and plant pots. Rugs in the parents’ bedroom and the child’s room add another layer of texture. Openwork light fittings hang in the bedroom and above the dining table, while pale, lightweight fittings illuminate the kitchen island. The warm, rustic references were chosen partly as a counterpoint to the austere contemporary architecture of the Port Popowice development in Wrocław. The owners wanted an inviting family home, with comfort and everyday practicality that would last.
A family home needs room for shared time as well as individual routines. Explore more interior photography by Paweł Maj of Szerokąty on his PLNDesign profile and get in touch by email, phone, website or social media, whichever suits you best.
See also:
- An island doubles as a dining table in a Kraków apartment for two
- A flat near Estepona, Spain, gains a kitchen and Andalusian colour