Craftspeople restore timber joinery and parquet in a Warsaw flat

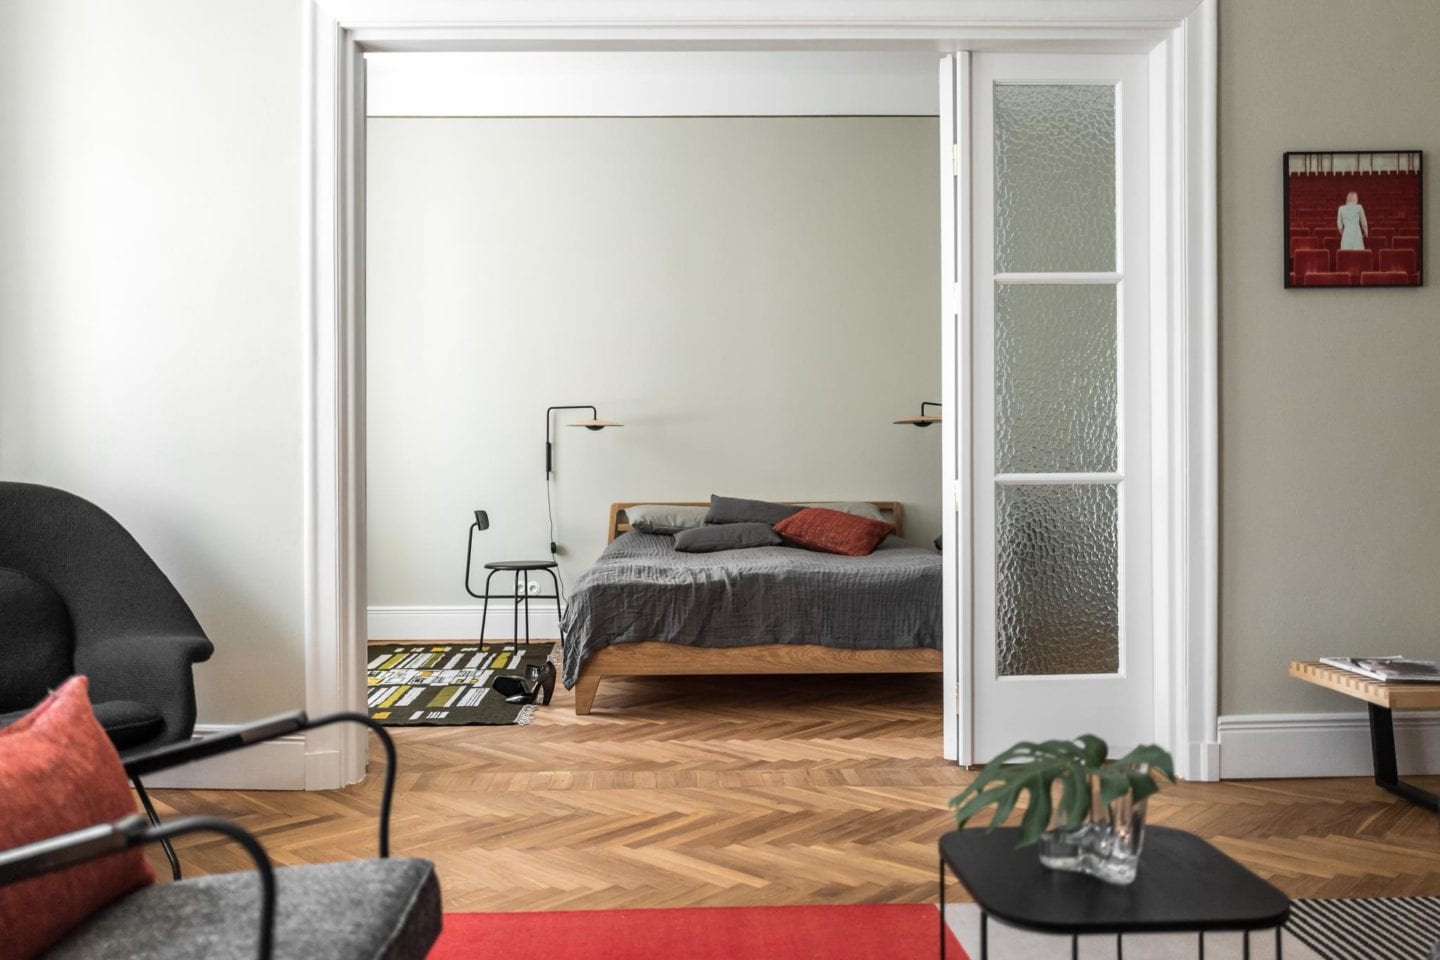
Flat in a historic tenement building designed by Loft Kolasiński. Large door dividing the living room and the bedroom in the tenement building.

The flat occupies a 1929 apartment building designed by Roman Feliński on Filtrowa in Warsaw’s Stara Ochota district. Loft Kolasiński’s project involved renovating and partially remodelling every room. The studio aimed to draw loosely on the flat’s historic character. Photography is by Karolina Bąk.

The appeal of a period flat

Atmosphere, generous rooms, varied design possibilities and a good location are among the main attractions of flats in period buildings. Built from brick, these buildings have much thicker walls than many new developments. The walls keep out sounds and conversations from neighbouring flats and help the interior stay cool on hot days. High ceilings and multiple rooms often allow for features such as a mezzanine, dressing room or pantry. Large windows admit plenty of daylight.

Flat in a historic tenement building designed by Loft Kolasiński. Large, high-ceilinged living room, grey furniture and a rug with a red detail.

Location is another advantage, with period flats offering homes in sought-after parts of a city, such as its old town or market square. Many still contain original features, including fireplaces, timber parquet, joinery and decorative details. Loft Kolasiński’s project belongs to this category of historic interior.

Restored finishes and specially made furniture

Traditional plaster covers the walls, while decorative finishes were painted by hand. Craftspeople specialising in the conservation of historic buildings restored the timber joinery and parquet floors. Loft Kolasiński designed and made a table, bed, mirrors, and kitchen and bathroom furniture for the flat. Steel dressing-room fittings, ventilation grilles and curtain poles were also designed and made for the project.

Flat in a historic tenement building designed by Loft Kolasiński. Grey furniture, a lamp with a white shade and grey furniture.
The interior includes unusual furniture, lighting and rugs, with designs by Maria Chomentowska, Antonin Kybal, Eero Saarinen, Kai Kristiansen, Franz Hohn, Władysław Wołkowski and Roger Lecal. The selection also includes a piece identified as “Nelson Bench” [?]. Armchairs made at the Zadziel factory in the 1950s are a particular feature and underwent specialist restoration. Photographs by Maria Svarbova decorate the walls. The Warszawa Filtry project marks the opening of Loft Kolasiński’s Warsaw office.
Restoring a period flat involves working with the details that survive. Explore more projects by Loft Kolasiński on its PLNDesign profile and get in touch by email, phone, website or social media, whichever suits you best.

See also:

Flat in a historic tenement building designed by Loft Kolasiński. Rug.

Flat in a historic tenement building designed by Loft Kolasiński. Top-down view of a grey armchair and a rug.
Flat in a historic tenement building designed by Loft Kolasiński. View from above of a grey armchair and a rug with a red detail.
Flat in a historic tenement building designed by Loft Kolasiński. Grey armchair standing by a wall in the living room.
Flat in a historic tenement building designed by Loft Kolasiński. Large white door dividing two rooms.
Flat in a historic tenement building designed by Loft Kolasiński. Large standing lamp with a white shade in the living room.
Flat in a historic tenement building designed by Loft Kolasiński. Large living room and a bedroom with a large bed.
Flat in a historic tenement building designed by Loft Kolasiński. Wooden bookcase standing by a wall.
Flat in a historic tenement building designed by Loft Kolasiński. Two paintings hanging on a wall.
Flat in a historic tenement building designed by Loft Kolasiński. Large living room with a bookcase standing by a wall.
Flat in a historic tenement building designed by Loft Kolasiński. Bedside table next to the bed in the bedroom.
Flat in a historic tenement building designed by Loft Kolasiński. Bedroom and a mirror standing by a wall.
Flat in a historic tenement building designed by Loft Kolasiński. Semicircular mirror standing by a wall.
Flat in a historic tenement building designed by Loft Kolasiński. Dark armchair standing by a wall in the bedroom.
Flat in a historic tenement building designed by Loft Kolasiński. Large white doors dividing the living room and the bedroom.
Flat in a historic tenement building designed by Loft Kolasiński. Pendant lamp on the ceiling.
Flat in a historic tenement building designed by Loft Kolasiński. Bedroom in the tenement building.
Flat in a historic tenement building designed by Loft Kolasiński. Large door dividing the living room and the bedroom in the tenement building.
Flat in a historic tenement building designed by Loft Kolasiński. Large bedroom in the tenement building.
Flat in a historic tenement building designed by Loft Kolasiński. Plant stand in the living room.
Flat in a historic tenement building designed by Loft Kolasiński. Large hallway with a wooden bench.
Flat in a historic tenement building designed by Loft Kolasiński. Spacious kitchen, a wooden table and three chairs.
Flat in a historic tenement building designed by Loft Kolasiński. Kitchen in the tenement building.
Flat in a historic tenement building designed by Loft Kolasiński. Chest of drawers with green doors and shelves.
Flat in a historic tenement building designed by Loft Kolasiński. Cabinet with green doors.
Flat in a historic tenement building designed by Loft Kolasiński. Spacious kitchen.
Flat in a historic tenement building designed by Loft Kolasiński. Cooker in the kitchen of the tenement building.
Flat in a historic tenement building designed by Loft Kolasiński. Lamps on the wall.
Flat in a historic tenement building designed by Loft Kolasiński. Bathroom in the tenement building.
Flat in a historic tenement building designed by Loft Kolasiński. Hallway with a wooden parquet floor.
Flat in a historic tenement building designed by Loft Kolasiński. Window dividing two rooms.
Flat in a historic tenement building designed by Loft Kolasiński. View from the courtyard.
Flat in a historic tenement building designed by Loft Kolasiński. Spacious living room in the tenement building.