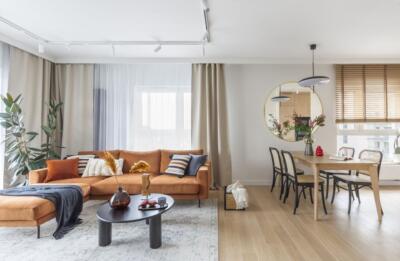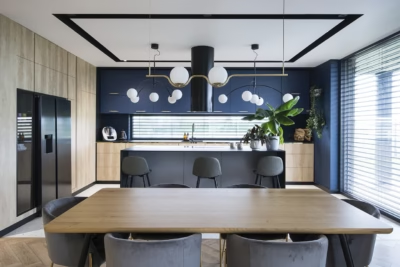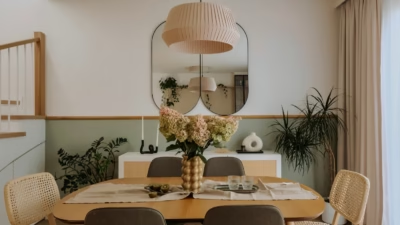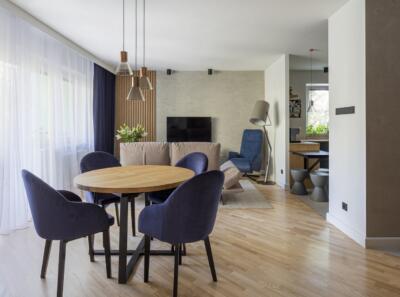
An apartment in the heart of Warsaw’s Mokotów district has been furnished in a Modern Organic style for a lover of design and nature. Natural materials, subdued colours and rounded forms create a backdrop for art and design. Aleksandra Polakowska of Deer Design designed the 92-square-metre home for the photographer and her two daughters, drawing on the owner’s passion for Danish furniture. The apartment was photographed by Michał Zagórny of Zagórny Studio.
Finding a home in Mokotów
The owner’s brief was straightforward: an apartment in central Warsaw, well located and preferably in one of its established neighbourhoods, where youthful energy meets a quieter, intimate atmosphere. She favoured historic surroundings, but wanted to avoid an older apartment building where alterations would require conservation approval. She settled on Mokotów, a large and varied district with substantial villas, buildings from the 1920s and 1930s, large housing estates and good contemporary architecture.

This eclectic mix is surrounded by parks, often the remnants of former estates. Green space mattered most to the owner, a keen sportswoman who could not imagine starting the day without a morning run. Close to Królikarnia and Arkadia Park, she could go jogging and cool off in Lake Czerniakowskie in summer. Buying directly from a developer proved the right choice, and 92 square metres provided enough room for a mother and her two daughters.
The layout already worked well for the family of three and required no changes. All that remained was to furnish and finish the home, a task the owner decided to entrust to an interior architect. She approached Warsaw studio Deer Design, looking for someone dependable with a fresh approach who would guide her through the demanding fit-out process, suggest solutions and introduce her to materials.
Their first meeting took place in the studio’s central Warsaw showroom. The 250-square-metre space, filled with displays of finishes, pleasantly surprised the client. Flooring, paints, tiles and wallpapers were gathered in one place, allowing her to touch, inspect and test the materials used by the designers before making considered decisions.
A passion for Danish design
The owner is an enthusiastic photographer and a lover of design and art. She wanted a comfortable home that would also provide a quiet backdrop for furniture, paintings and photography books. Danish design is a particular interest, valued for its refined forms and timelessness. Polakowska quickly understood this and made the client’s interests the recurring theme of the interior.

Simplicity and minimalism guided their decisions. The designer and owner agreed to keep the living area open and avoid filling it with unrelated objects. This would make it more welcoming for guests, whom the owner enjoys entertaining, and help it feel larger. To retain a sense of security and privacy, they kept the private rooms separate, almost as a second apartment within the home.
The chosen style, Modern Organic, is intended to soothe the senses. It is subdued and harmonious without feeling dull. Quiet colours, natural materials, gently rounded forms and tactile fabrics accompany an emphasis on contemporary design, practicality and comfort.
An open living area
The apartment feels airy and open from the entrance. The only enclosed rooms in this part of the home are a dressing room and guest bathroom. Bespoke white joinery keeps the small dressing room from feeling overwhelmed, while the bathroom combines warm oak with porcelain tiles that reproduce the grain and veining of natural stone. The owner chose to include a shower enclosure here. Daniel Stochniałek of the Deer Wood joinery workshop designed the built-in furniture throughout the apartment, and the workshop also made it.

A lightweight partition marks the boundary between the entrance and living room. Just beyond it stand a simple dining table and Wishbone chairs, recognised as modernist icons. Their shaped bent-beech backrests and woven seats have appealed to admirers of Scandinavian design since 1950.
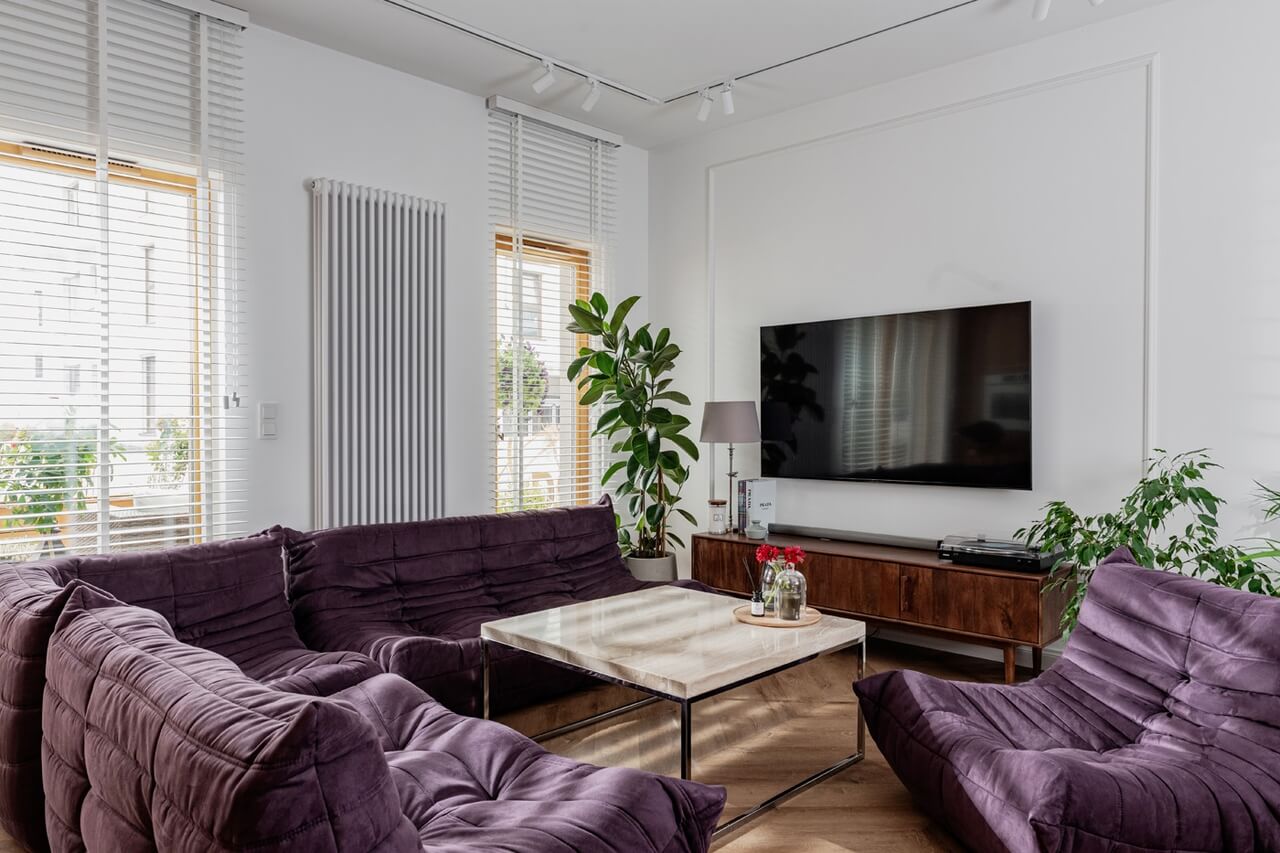
Beyond the dining area is a seating space containing the owner’s greatest source of pride: an iconic set of sofas and armchairs from the 1970s, designed by Michel Ducaroy. Some regard them as among the most distinctive and recognisable pieces of furniture in the world. The low, pleated polyurethane-foam seats still look modern after 50 years. Often seen in leather, they are particularly striking in the unusual aubergine upholstery the owner tracked down.

A marble-topped coffee table stands beside the seating, while a Danish rosewood sideboard with pronounced grain sits below the television. The kitchen connects the two areas, running along the full length of the entrance wall. Simple handleless cupboards and drawers are flanked by two tall units concealing the major appliances. The wood-effect finish complements both the vinyl chevron flooring and the living-room furniture. A Siquartz Statuario splashback, made from the same material as the worktop, adds a natural-looking accent.
A private retreat
A narrow but well-planned corridor leads to four rooms: the owner’s bedroom, her daughter’s room, a guest bedroom and a bathroom. All the bedrooms are cosy and intended as places to unwind at the end of the day. The client keeps this part of her home private, but describes it as a gentle, restful retreat where she can relax. The bathroom offers a similar experience, conceived as a generous bathing room.

Large-format Onice Bianco tiles by Tubądzin give the bathroom its subdued character. Their stone-like surface and grey-beige veining add a luxurious quality. Intimate lighting picks out the matt finish: small glass pendant lights resembling beads hang over the washbasin, while LEDs cast a soft glow from recesses above and below the bath. A wall-hung dark timber vanity with fluted fronts adds warmth, with a similar cabinet above the toilet. A large mirror reflects more light and makes the room feel larger.
The apartment’s palette provides a backdrop for both furniture and art, and the owner’s enthusiasm for collecting suggests more works will follow. For now, a collector’s print by Edward Dwurnik, Wolne Miasto Gdańsk (“Free City of Gdańsk”), hangs above the dining table. More pieces are expected to join it, adding colour to the pale walls.
Products used in the project
- Wishbone dining chairs
- Built-in furniture – Deer Wood
- Statuario worktop and splashback – Siquartz
- Onice Bianco tiles – Tubądzin
A home can make space for both family life and a growing collection of art and design. Explore more interior photography by Michał Zagórny of ZAGÓRNY studio on his PLNDesign profile and get in touch by email, phone, website or social media, whichever suits you best.
See also:
- Patagonia sintered stone clads a kitchen in Gdynia, Poland
- Former Kraków carpentry workshop becomes a colourful holiday flat