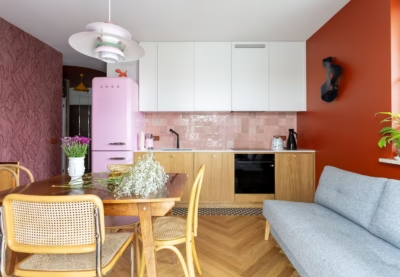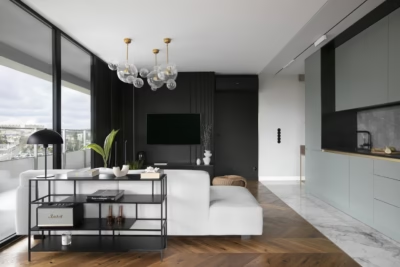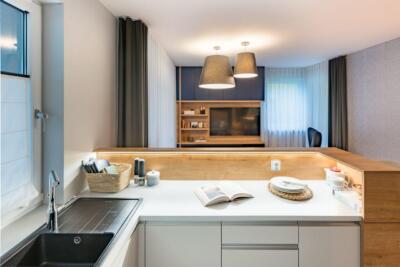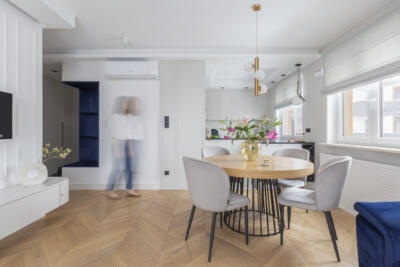
Guests staying in this pastel-coloured holiday flat in Kraków can enjoy an atmosphere reminiscent of Wes Anderson’s films, with their unusual colours, neat forms and precise compositions. The team at Kreatywne 3 designed the 40-square-metre interior on ul. Mostowa, in the heart of historic Kazimierz. The flat was photographed by Karol Kleszyk.
From a planned second home to a holiday rental
The owners, a family based in Switzerland, originally wanted the flat on ul. Mostowa to be their second home. They eventually decided to offer it as a short-term holiday rental because of its appealing location in the heart of Kazimierz, one of Kraków’s most popular and beautiful districts. Rather than the simple, practical furniture and pale, classic colours often chosen for rental properties, they took a different approach.

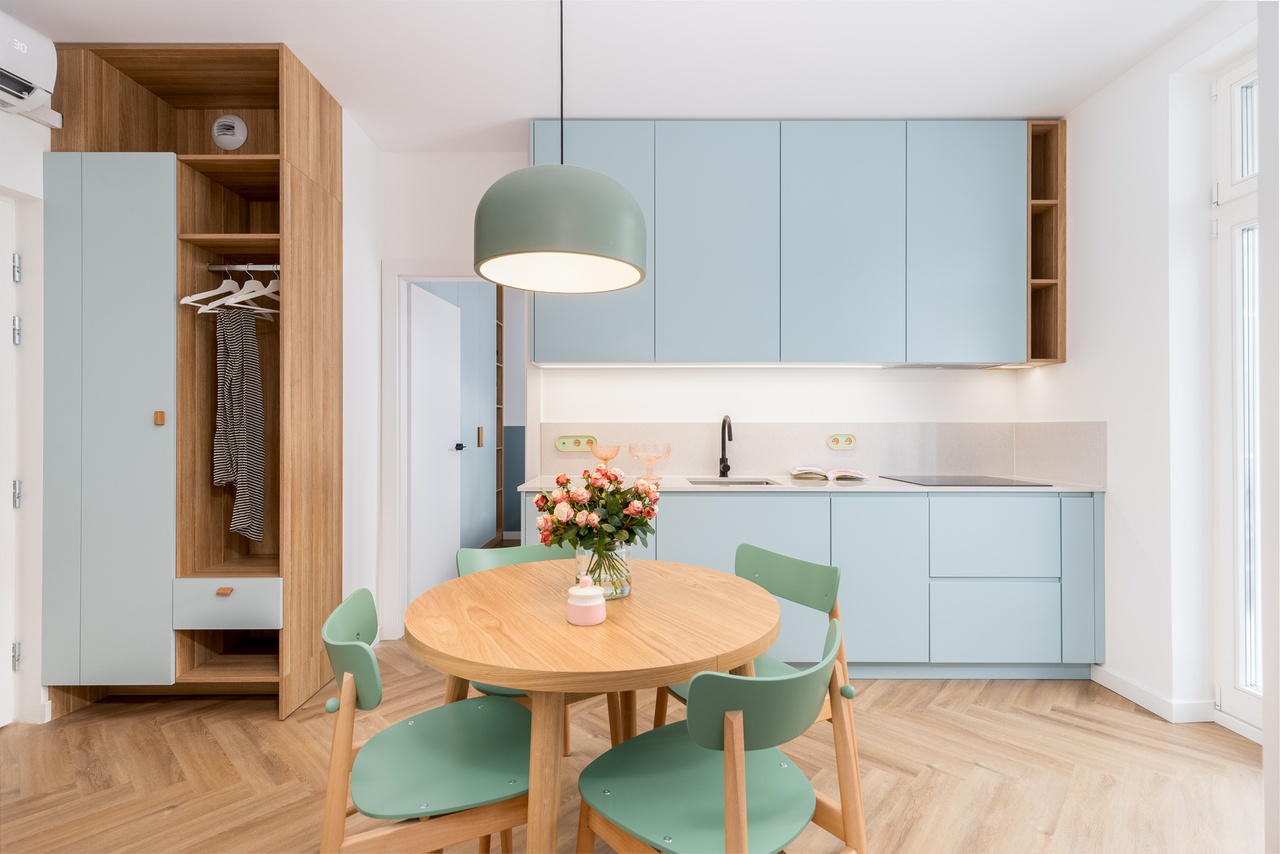
Kraków has a busy holiday rental market, and the owners chose an unusual aesthetic to distinguish their flat from the many neutral, minimalist properties available. Soft pastel shades of blue, mint and powder pink are a defining feature of the interior. Combined with the neat simplicity of Scandinavian-inspired forms, they create an atmosphere reminiscent of Wes Anderson’s films. Nomad Revenga vinyl flooring, laid in a herringbone pattern with a warm oak finish, reinforces the cheerful, light and cosy feel.
Space for four guests
A round Fameg dining table, visible from the entrance and paired with an Eva Solo Quay light, sits at the heart of the flat. Beyond it, a balcony window overlooks the leafy crown of a nearby chestnut tree. The same room accommodates a relatively large, practical kitchen with a Technistone Elegance Eco New stone worktop and a concealed washing machine. Its minimalist forms and subtle colours keep the kitchen from dominating the space while giving it a character of its own. An unobtrusive doorway beside it leads to a separate, intimate bedroom.

Doors in the opposite wall open into the sitting room, which can either be closed off or left open to the kitchen and dining area. A grey-blue sofa bed and a separate wardrobe allow this room to serve as a second bedroom, providing accommodation for up to four people. A handwoven HAY Bonbon 380 pendant light stands out against colourful wallpaper. Colourful electrical fittings by Polish manufacturer Syska Design complete the scheme.
Pink details in the bedroom and bathroom
The main bedroom also contains individually chosen pieces. A bespoke bed with a powder-pink upholstered headboard stands against a blue dado. A slightly paler blue covers the fronts of a generous wardrobe fitted with long wooden handles. Retro-style lights from Danish brand Dyberg Larsen’s Odean range sit on mint-coloured bedside tables. Above them, an Akari rice-paper pendant designed by Isamu Noguchi for Vitra completes the room.

The final room is a small but intriguing bathroom that combines contrasting pink and green. A geometric floor mosaic references the 1950s. Its irregular pattern in muted mint is balanced by white Paradyż wall tiles in two formats. Minimalist forms add elegance, from the wall-mounted basin and concealed Grohe taps to the Myco ON light by Chors and stick light by Aldex.
Products used in the project
- Herringbone vinyl flooring in a warm oak finish: Nomad Revenga
- Round dining table: Fameg
- Quay light: Eva Solo
- Elegance Eco New stone worktop: Technistone
- Handwoven Bonbon 380 pendant light: HAY
- Colourful electrical fittings: Syska Design
- Odean bedside lights: Dyberg Larsen
- Akari rice-paper pendant light, designed by Isamu Noguchi: Vitra
- White wall tiles in two formats: Paradyż
- Concealed taps: Grohe
- Myco ON light: Chors
- stick light: Aldex
A small holiday flat needs room for both everyday routines and a comfortable stay. Explore more projects by Kreatywne 3 on its PLNDesign profile and get in touch by email, phone, website or social media, whichever suits you best.
See also:
- A Wrocław flat for two engineers gains a larger, daylit bathroom
- A pianist and business owner’s Kraków flat makes room for art and a grand piano