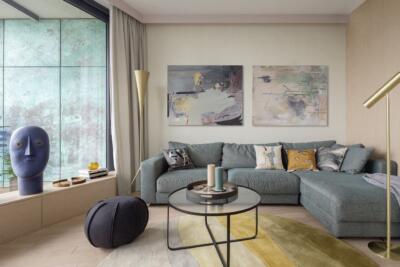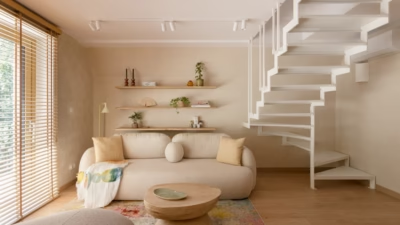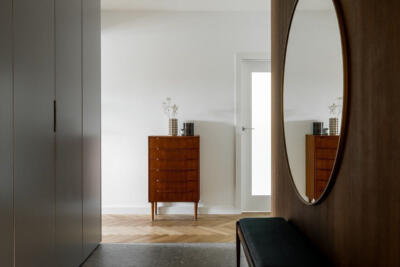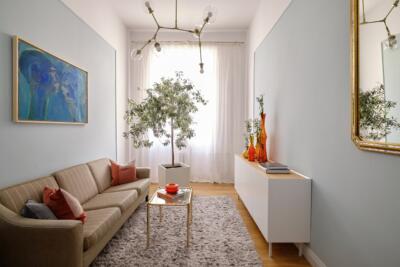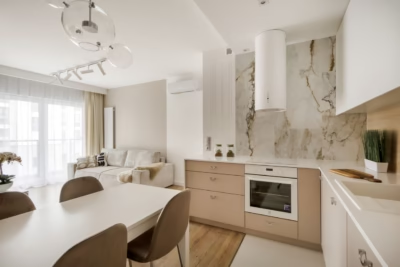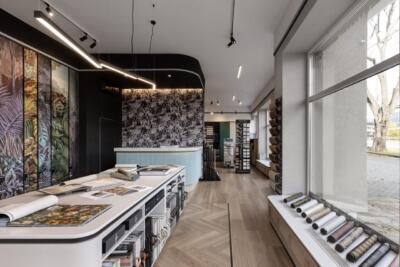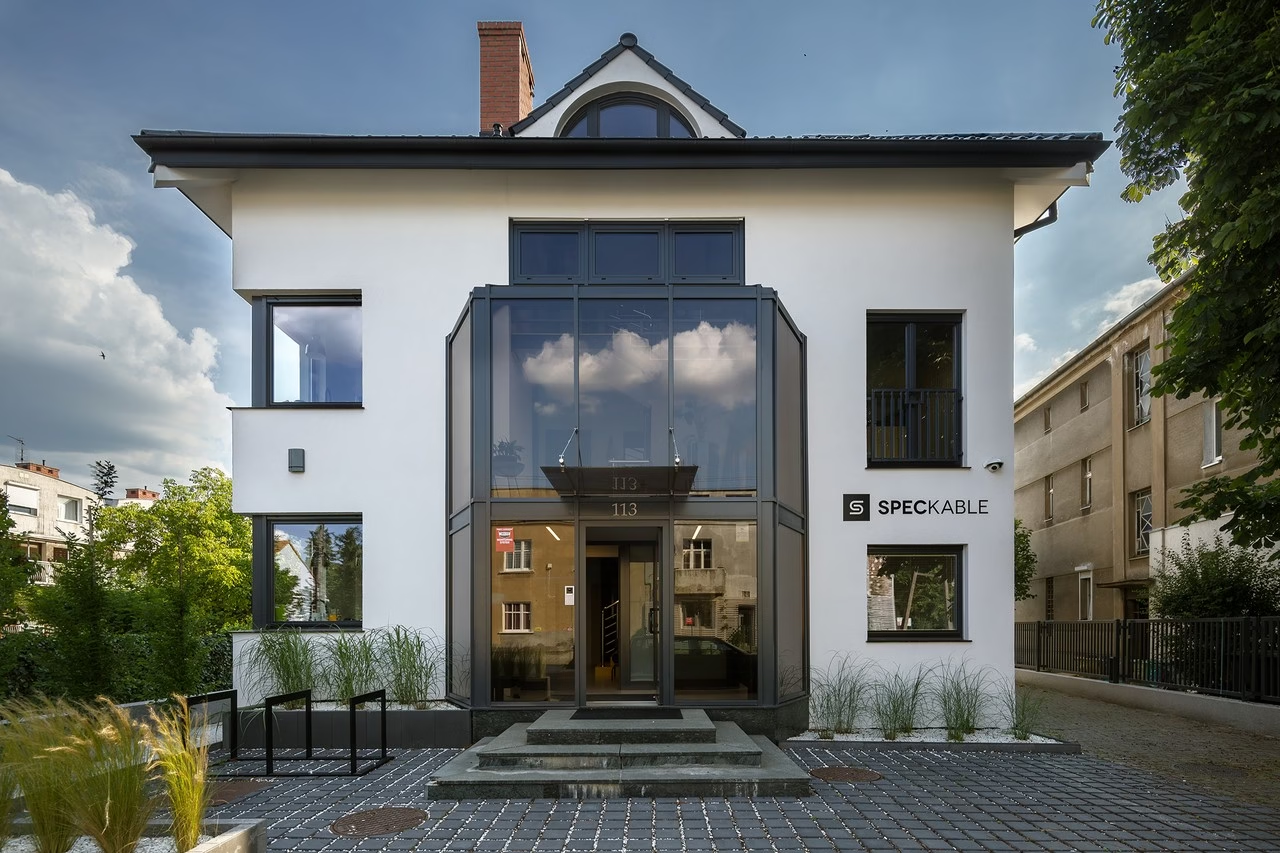
A building from the 1990s has been adapted into a 400-square-metre workplace for Poznań company Spec Kable by inDe projekt, the studio founded by Joanna Sztorch-Wysocka. The architects developed the layout around the team’s structure and working habits, with an interior that reflects the company’s visual identity. Photography is by Yassen Hristov.
Adapting an unconventional building
As their electrical retail and wholesale business grew, Spec Kable’s owners decided to move its offices into a new headquarters in a 1990s building. They approached Poznań-based inDe projekt to adapt the premises. The architects had to make sense of an unusual floor plan with numerous slopes and curves, although the building allowed many internal walls to be demolished and an entirely new layout introduced.

The clients stipulated that the existing stair balustrade and tiles should remain, so both had to be incorporated into the new scheme. The interior architects also liaised with Marcin Piątek of Calca, who was responsible for the building’s exterior. The facade and roof tiles were renewed, and the window frames were repainted from green to anthracite, bringing the exterior and interior into alignment.

Company colours and local suppliers
Reflecting Spec Kable’s identity was central to the brief. The architects used the yellow, red and black of its branding, concentrating these strong colours mainly in details in shared spaces and circulation areas, away from workstations. The stairwell and bathroom received particularly bold treatments.

Muted whites, greys and browns form the main palette, chosen to support concentration and staff wellbeing. Living plants were selected with help from local specialists Polana u Barana. The clients wanted to involve local businesses and suppliers, so curtains were sourced from Studio Tkaniny in Poznań, alongside freestanding furniture by Polish brands including Balma and Noti.
A layout informed by the team
The studio held extensive discussions about the company’s structure, working patterns, development paths and employees’ needs. These conversations informed a practical, comfortable layout tailored to the people using the building. Workstations were the priority, alongside provision for shared spaces.
The completed 400-square-metre office contains managers’ offices, staff work areas and two conference rooms for larger meetings. An open space on the basement level accommodates training and meetings, and can also host company events.

Products used in the project
- Plants: Polana u Barana
- Curtains: Studio Tkaniny, Poznań
- Freestanding furniture: Balma
- Freestanding furniture: Noti
Adapting an existing building for a team starts with understanding how its people work. Explore more projects by Joanna Sztorch-Wysocka of InDe projekt on her PLNDesign profile and get in touch by email, phone, website or social media, whichever suits you best.
See also:
- The Design Group gives Yareal Polska’s Warsaw office a domestic feel
- SPACELAB gives GO PORT ŚREM fitness centre a domestic feel