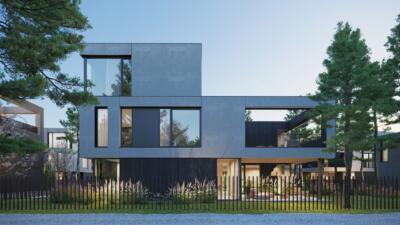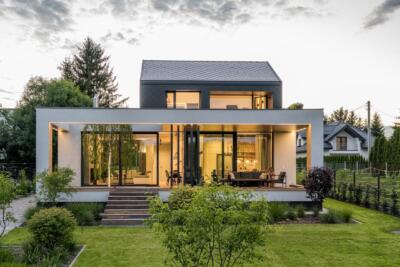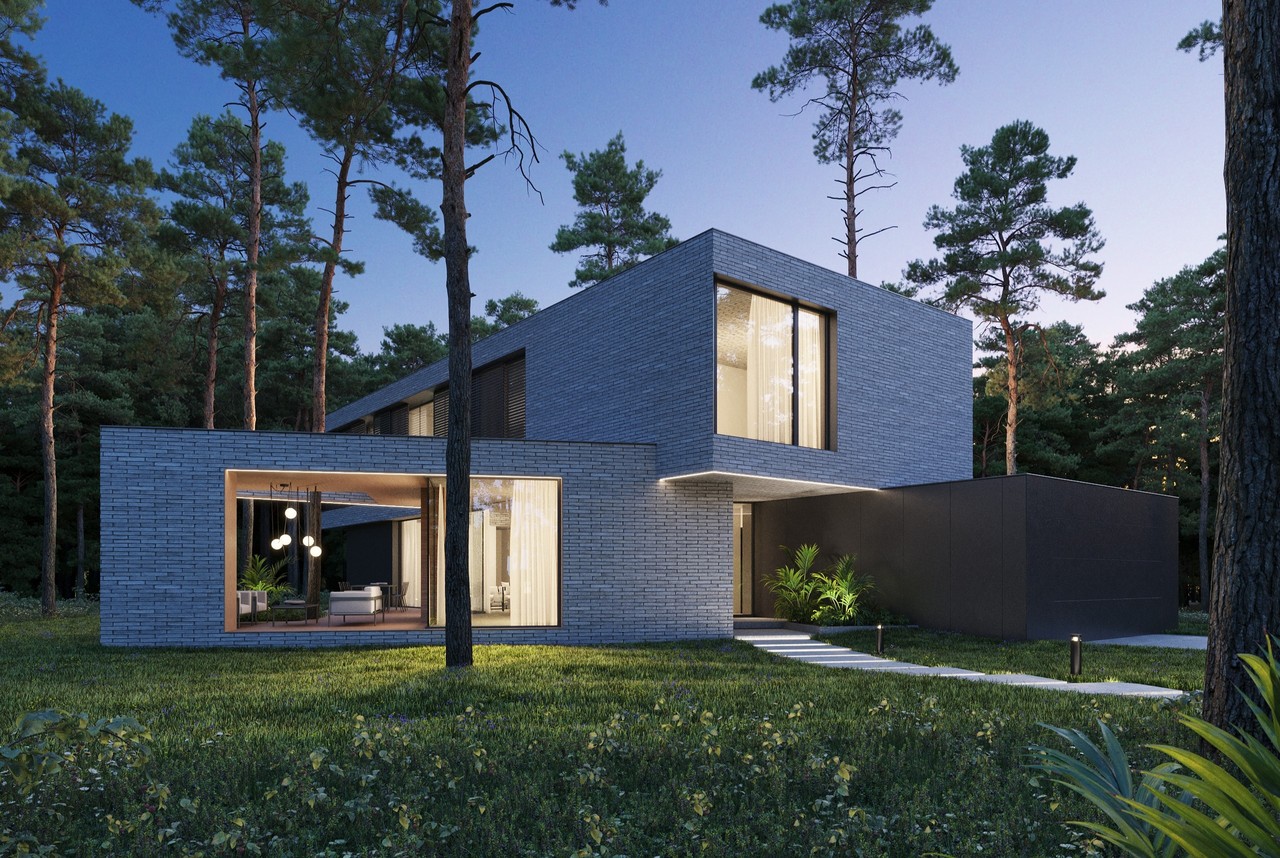
Tilted Heart House in Sękocin Las, Poland, combines an inventive approach to spatial planning with a close relationship to its wooded surroundings. Designed by Z3Z Architekci, its contemporary solutions sit comfortably within the landscape, offering residents comfort and extensive forest views. The project, developed by UNIHO boutique houses, received an award in the Concept category of the ICONIC AWARDS: Innovative Architecture.
Separate volumes connected by glazing
Z3Z Architekci divided the house into clearly defined volumes, each with a different function. Spaces between them provide natural circulation routes through the plan. Large areas of glazing between the individual parts open views of the greenery around the house. These glazed connections give the architecture a sense of lightness and bring natural light into every part of the home.

A home spa and a concealed service wing
A leisure volume behind the living room contains a home spa and a study. This part of the house also allows for a private terrace with a jacuzzi, providing a place for the family to relax. A separate service volume contains ancillary rooms and the garage, carefully concealed so that they do not disrupt the building’s appearance.

Privacy on the upper floor
The upper floor contains the sleeping accommodation, with a clear division between the parents’ and children’s areas. A mezzanine above the living room provides additional space, while the tall hall makes the interior feel light and open. Each part of the upper floor is planned to maximise the residents’ comfort and privacy.
Planning a house involves balancing shared spaces, privacy and views of its surroundings. Explore more projects by Z3Z ARCHITEKCI on its PLNDesign profile and get in touch by email, phone, website or social media, whichever suits you best.
See also:
- Klangor Studio frames forest views at gabled house near Warsaw
- A pale upper storey overhangs a graphite base at a house near Poznań