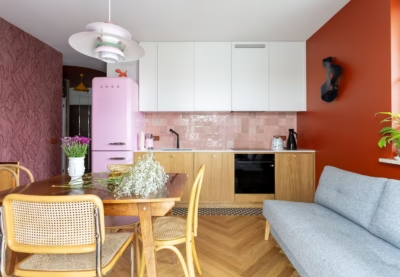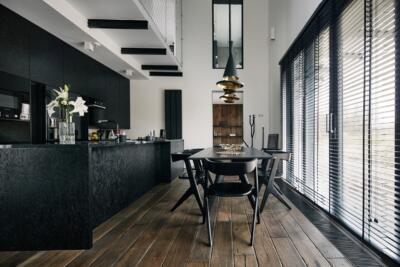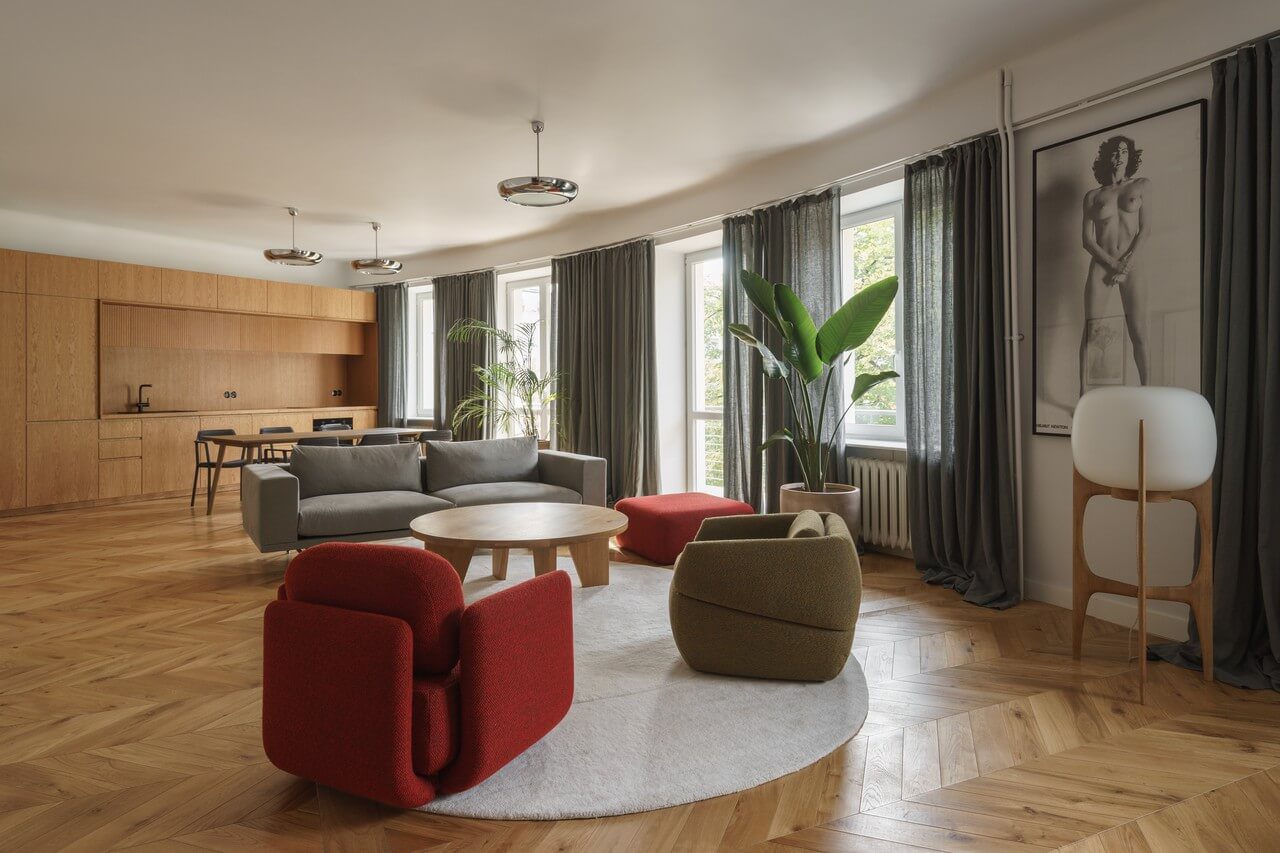
Inside a 1937 apartment building on Filtrowa Street in Warsaw’s Stara Ochota district is a 91-square-metre flat designed by Loft Kolasiński. The project required substantial alterations, alongside the restoration of vintage furniture and accessories. The resulting interior is bright and spacious, with accents of strong colour. Photography is by Joel Hauck.
An open living area within curved walls
The project involved partially remodelling the living area, removing a smaller room to make one large space for the kitchen, dining area, living room and workspace. One of the main aims was to make a loose reference to the flat’s historic character. All of its principal walls follow a curved plan.

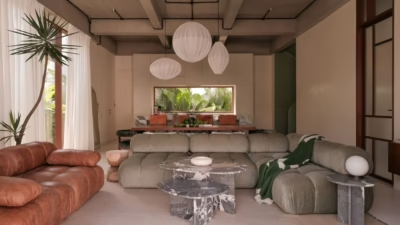
Red armchairs and vintage designs
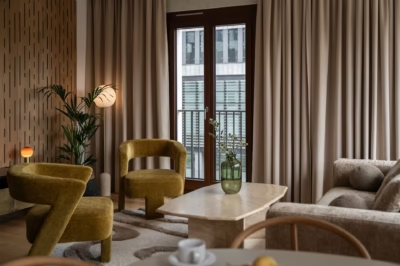
The flat contains furniture and accessories designed by Loft Kolasiński, Finn Juhl, Sami Kallio and Josef Hurka, among others. The studio’s Brazilian Punk XL lamp was also designed and made for the project. Armchairs dating from the 1960s underwent specialist restoration and now provide the interior’s strongest visual accent. Their vivid red stands out against the wood, white and grey palette and complements the greenery. The works displayed on the walls include a photograph by Helmut Newton.

Loft Kolasiński
Loft Kolasiński undertakes comprehensive interior design for private and public spaces, alongside industrial design. For its interior projects, the team designs and produces high-quality wooden furniture and accessories. The studio also specialises in sourcing unusual vintage furniture, lighting, ceramics, prints and rugs.
When restoring furniture, the team pays particular attention to preserving each object’s original character. It continues to expand its network of craftspeople working in specialist fields, enabling it to develop individual interiors tailored to its clients. Its commissions have frequently involved unusual properties, including conversions of industrial buildings, attics and old houses.

Products used in the project
- Lamp: Brazilian Punk XL, Loft Kolasiński
Changes to a period flat’s layout can be considered alongside the restoration of its furnishings. Explore more projects by Loft Kolasiński on its PLNDesign profile and get in touch by email, phone, website or social media, whichever suits you best.
See also:
- Maja Śmichura turns a planned WC into a dressing room in her Warsaw home
- Craftspeople restore timber joinery and parquet in a Warsaw flat