In Poland’s Pomeranian region, a former farm building in Rumia stands on a green site close to ponds and woodland. Architect Anna Maria Sokołowska completely transformed the 1940s structure into a 126-square-metre home for herself and her family. The house was photographed by Katarzyna Seliga-Wróblewska and Marcin Wróblewski of Fotomohito.
A former farm building with references to local barns
For her home in Rumia, near Gdynia, Sokołowska converted a farm building dating from 1940 that included a single room used as living accommodation. Called Stodolove, the project was intended to remain part of the neighbourhood’s fabric and relate to the surrounding landscape. This led her to clad the roof in charred Siberian larch boards and the facade in Scandinavian spruce. The materials refer to the old timber barns still found in the area. The project received a Bronze A’ Design Award for 2022–2023 and was a Silver Winner at the MUSE Design Awards 2023.

The architect began with extensive research into local building traditions, seeking to connect them with contemporary design. This informed the simple black volume and its pitched roof. Sliding shutters on the ground floor recall large barn doors and complete the restrained exterior. The internal layout was developed alongside the building’s form to meet the needs of two adults and two children. For Sokołowska, the modernist principle that form follows function was central to the project.
A quiet home and a backdrop for art
Sokołowska works with a wide range of textures, materials, colours, styles and patterns every day. For her own home, she chose a warm interpretation of classic minimalism. She wanted a clear separation between work and home, with the latter providing a place for quiet, enjoyment and rest. The enduring palette combines white, grey, black and natural oak, with accents of her favourite colour, green.

The designer describes herself as a minimalist in her approach to interiors, clothing and the objects around her. She had long wanted to live with art but had never previously had the space for it. The white walls are intended to accommodate a growing collection of carefully chosen works over the years. The restrained scheme provides a backdrop for those finds, giving the interior a character independent of seasonal trends.
A black entrance and exposed concrete
The entrance is through a porch in an extension, finished entirely in black to echo the dark exterior. Black also dominates the small WC, which has a mirrored wall. The porch provides access to the boiler room, laundry room and dressing room, as well as an understairs cupboard concealed behind joinery doors. Simple glazed doors separate this dark entrance area from the light, open-plan living space.

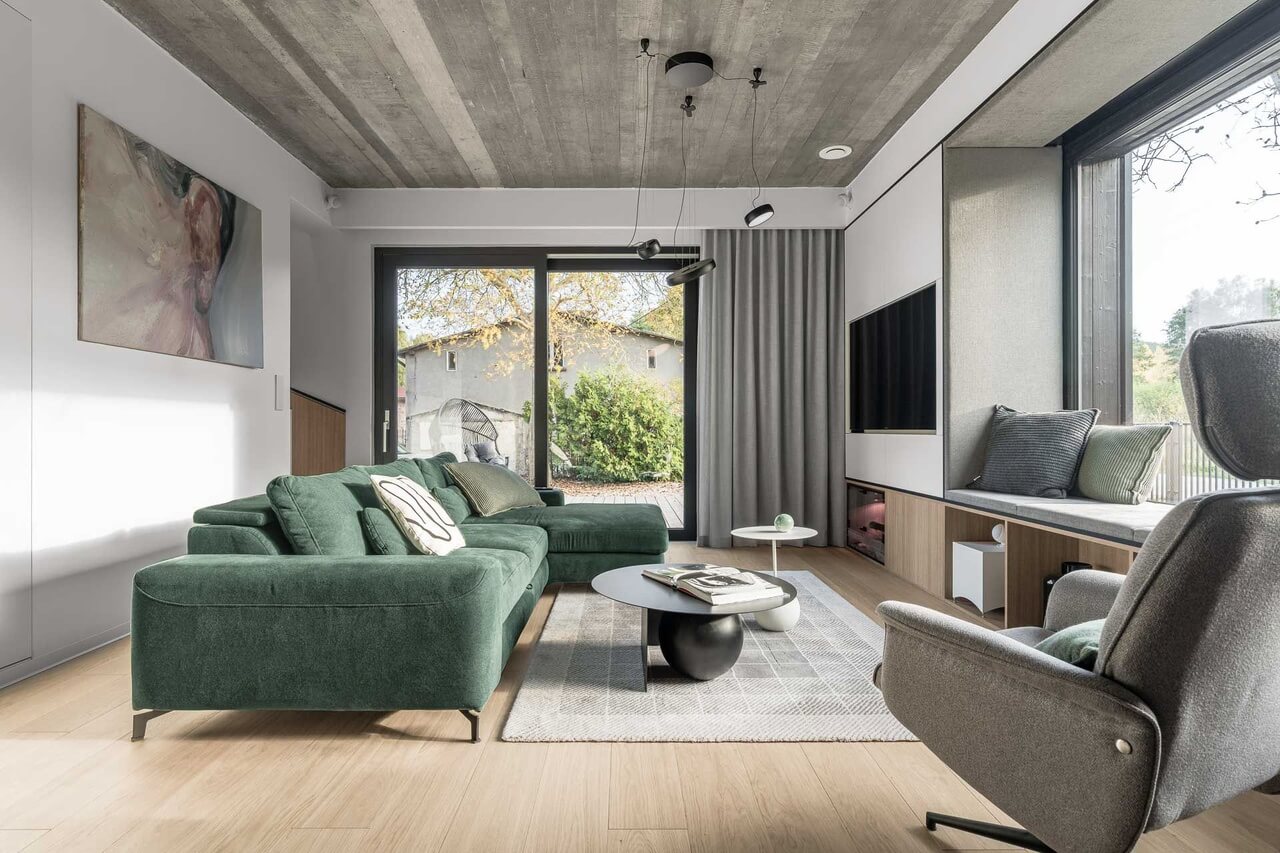
On the ground floor, the reinforced-concrete ceiling has been left exposed, retaining the impressions of the timber formwork. Its uneven texture and varied colour give the surface a natural, unpolished appeal. Warm-toned oak balances the rough concrete. The living area is organised around an upholstered window seat, which contributes to its cosy feel and also determined the position of the large windows.
Storage and a cinema screen built around family life
The open-plan living room, dining area and kitchen were tailored in detail to the way the family of four lives. A projector is installed in a cabinet behind the sofa, while a cinema screen is concealed in the upper part of the upholstered window recess. On hot days, the screen also serves as a blackout blind. The window-seat surround connects to a run of spacious, discreet storage compartments. The narrow staircase, enclosed on both sides, continues the colours and materials of the living-room wall.

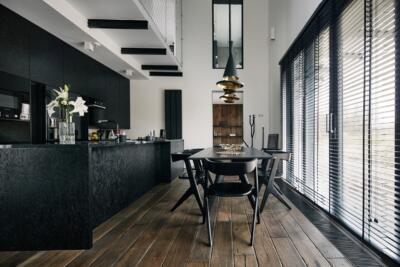
The symmetrical kitchen has tall units at either end containing the fridge, dishwasher and oven. Wall-hung units extend between them, while the island rests on a welded frame made from round tubing. These details give the kitchen a light, unusual appearance. A hob with an integrated extractor avoids the need for overhead equipment or a lowered ceiling, preserving the clarity of the composition. A separate pantry sits directly beside the kitchen.
Exposed roof trusses above the bedroom
At nine metres tall, the house accommodates a full upper floor without low sloping ceilings. The distance from the floor to the bottom chord of the roof structure is 2.4 metres, rising to five metres at the ridge. In the main bedroom, which measures just under 11 square metres, exposed prefabricated roof trusses give a sense of height and openness. They were painted white to match the walls and reinforce this effect. A green upholstered wall behind the box-spring bed provides colour, while the bed stands on tall, recessed legs.

The owners’ bathroom opens directly off the bedroom and was conceived as a place for relaxation and personal care. A simple, thin-rimmed bath flows into a wall-hung vanity with two countertop basins set on white corian. The drawer handles are made from plywood and covered in the same wood-effect laminate as the opposite wall, which accommodates the toilet and bidet. A circular LED light in front of the mirrored cabinet doors provides suitable lighting for applying make-up.
Two boys’ rooms connected by a mezzanine
The boys’ rooms are also upstairs. They share similar bed shapes, upholstered panels, wardrobes, desks and window surrounds. Each room has its own character through wallpaper and details in its occupant’s favourite colours. One window wall carries technical drawings of aeroplanes, while the other has a fish motif in a shade close to the wardrobe laminate. A chalkboard wall is used for schoolwork, and a mezzanine linking the two rooms serves as a shared den.

The boys have a separate bathroom with a concealed laundry chute. Its mosaic was designed by Sokołowska using graphics from a 1980s computer game. White tiles resembling squared paper and a drawer handle that echoes the mosaic are further individual details. Blue laminate and contemporary black accents complete the room. Although the house was designed with care, affection and an understanding of family life, the scale of the project still presented a challenge for its designer.
Converting an old farm building requires careful planning of both its exterior and its rooms. Explore more projects by Anna Maria Sokołowska on her PLNDesign profile and get in touch by email, phone, website or social media, whichever suits you best.
See also:
- Textured oak flooring runs through a light-filled contemporary barn house
- A holiday home near Kraków opens up for weekends by a mountain trail