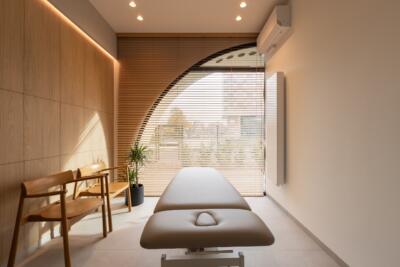
An older apartment building by the Polish coast posed a considerable design challenge for interior architect Aneta Bańkowska of Indesign. The 60-square-metre flat she designed gives a Warsaw family a place to escape city life, with a bright, practical and inviting interior rich in texture. Zasoby Studio photographed the dialogue between contemporary design and the building's historic fabric.
A second home by the sea
The owner wanted a place where she and her immediate family could take a break from everyday life in Warsaw and enjoy the Polish coast. She chose a 60-square-metre flat in an older building, conveniently close to both the beach and the railway station. It lacked the large windows and high ceilings often associated with period flats, but she saw its potential. Her vision was a light interior with a touch of colour and a hint of retro style.

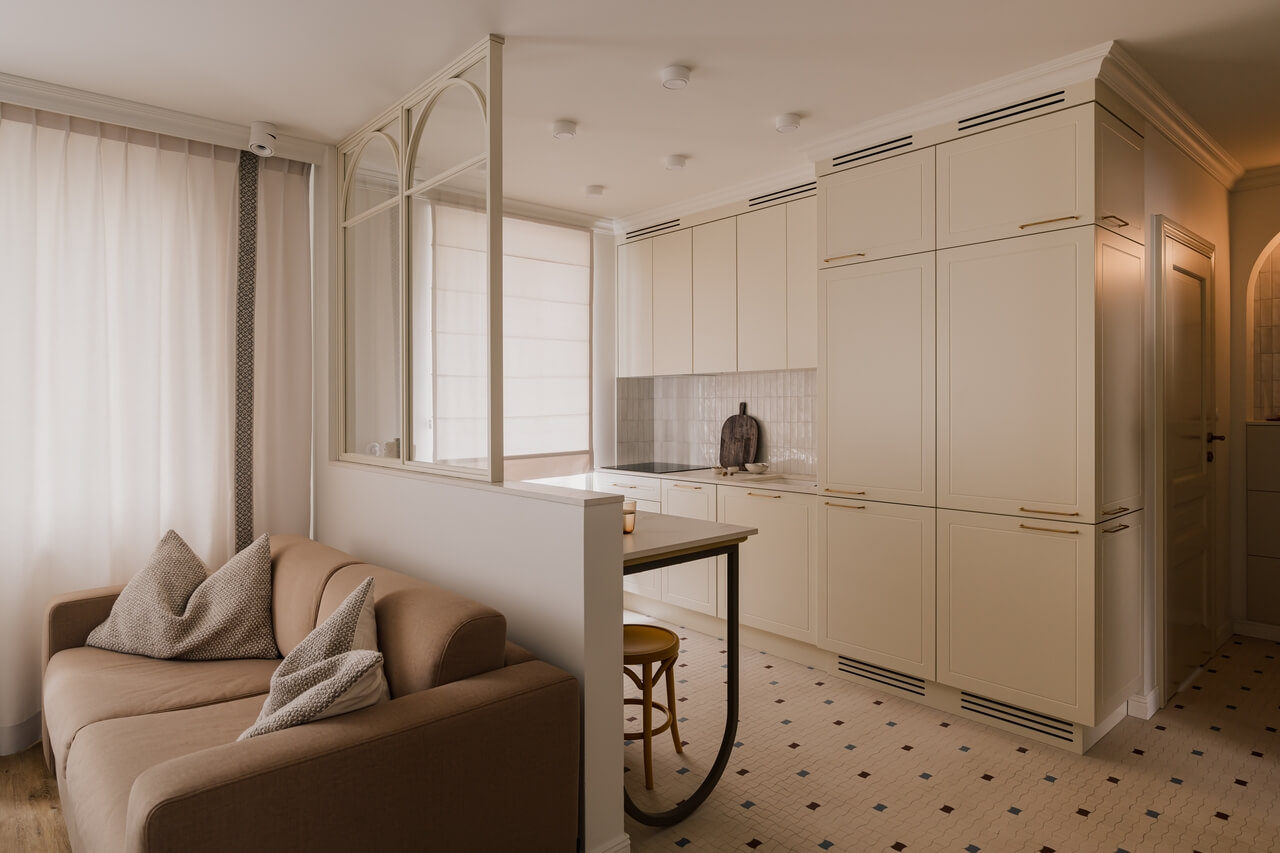
Designing the interior of the former workers' housing proved challenging. Several superficial renovations had damaged the flat's original fabric, while rotten floor joists and crumbling plaster presented further difficulties. The owner wanted modern comfort alongside the unmistakable atmosphere of an older building. This led to the decision to recreate the door joinery and restore and retain the original radiators in the living room and bedrooms. The familiar hourglass-shaped tile motif on the floor is another reference to the past.
Small changes to the layout
The flat was intended to accommodate two couples; alongside her husband, the owner is often joined by her daughter and grandson or her mother. The existing layout needed only a few minor changes. The kitchen was opened to the living room, and the bathroom was slightly enlarged to make room for a comfortable shower. The owner wanted the bathroom to be easy to clean without losing its retro character. Small tiles with an interesting texture were therefore combined with large-format patterned tiles in the shower.

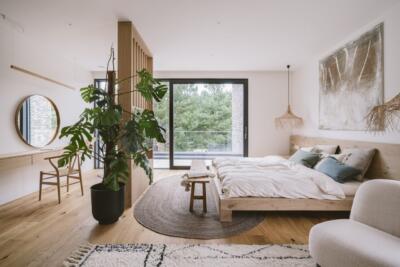
Minor changes were also made to the bedrooms, enlarging the main bedroom at the expense of the guest room. The room shared by the owner and her husband was intended as a cosy, quiet retreat. An unusual warm colour on the ceiling, subdued lighting and carefully selected upholstery and curtain fabrics give it a boudoir-like atmosphere. The guest bedroom has a lighter scheme, although it too owes its sensual character to texture. Textured plaster covers the walls, with framed wallpaper used as decoration.
A living area for time together
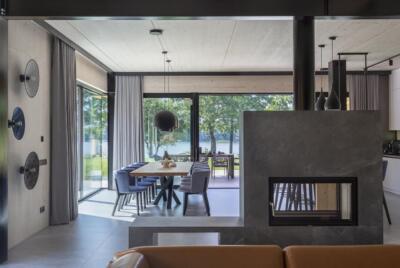
The spacious living area is the heart of the flat, designed to encourage the family to spend time together. An ochre island stands at its centre, contrasting with the cream kitchen units. An elegant glazed partition clearly distinguishes the different uses within the open-plan room. The layout works well for cooking as a family and for larger celebrations, with an extendable Fameg table and a set of chairs providing space to gather.

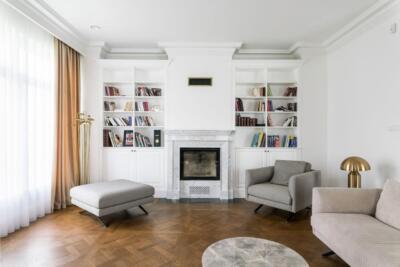
The sitting area's soothing character comes from its colours and textures, as well as the symmetry created by integrating a sintered-stone fireplace into low built-in units. To preserve the room's cosy atmosphere, Bańkowska suggested displaying graphic works by Joanna Polaczyk on the television wall. This keeps the screen from dominating the room visually.
Products used in the project
- Extendable dining table: Fameg
Renovating a flat in a period building calls for attention to both its existing fabric and everyday comfort. Explore more projects by Aneta Bańkowska of Indesign on her PLNDesign profile and get in touch by email, phone, website or social media, whichever suits you best.
See also:
- A Poznań family converts the floor above into rooms for their teenagers
- A guitarist’s first apartment takes its colours from his father’s art