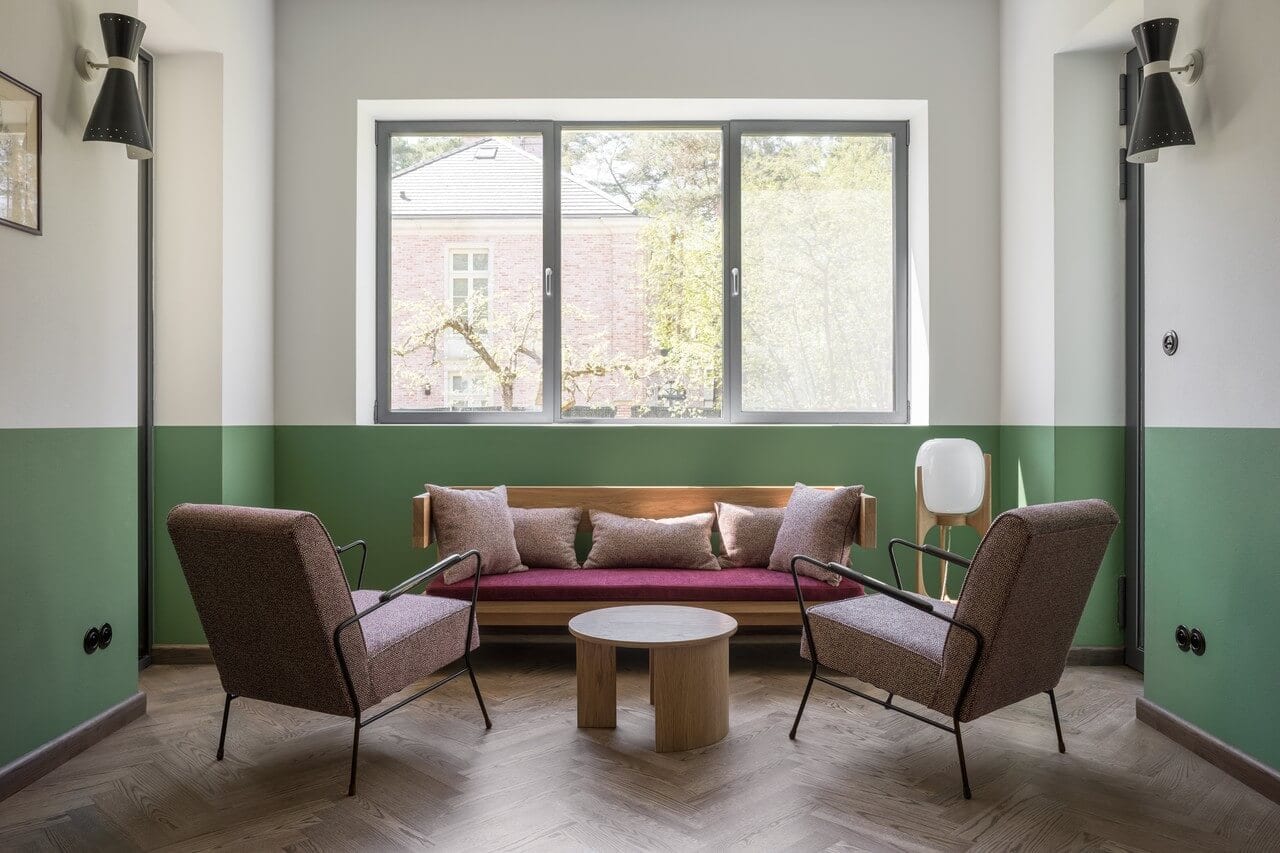
In the year of the Bauhaus centenary, Loft Kolasiński was commissioned to design the interiors of a villa in Konstancin-Jeziorna, Poland. The house was built in 1936, and several features of its architecture suggest that it may have been designed by Lucjan Korngold. The project presented the studio with an unusual challenge. Photography is by Joel Hauck.
A new interior within the unfinished villa
The ground floor contains a living room with a study area, a fireplace area, a kitchen with a small dining area and pantry, a large dining room with a sitting area, and a small bathroom. Upstairs are a library, guest room, bedroom, dressing room and bathroom. The building’s interior had been left unfinished. The designers developed new stairs, a fireplace, internal joinery, bathrooms, a dressing room and a kitchen. They also selected the parquet and mosaic flooring.

Bauhaus and mid-century furniture
Designing furniture to accommodate a collection of around 10,000 books proved a considerable challenge for Loft Kolasiński. The original brief called for references to Bauhaus design and the modernism of the 1950s and 1960s, which guided the selection of furniture. A collection assembled for the project includes furniture, lamps and accessories from the Czech Republic, the Netherlands, France, Poland, the USA, Italy, Denmark and Spain. These include designs by Charlotte Perriand, Pierre Jeanneret, Le Corbusier, Arne Jacobsen, Ico Parisi, Franz Hohn, Hans J. Wegner, Gianluigi Gorgoni, Pierre Mazairac & Karel Boonzaaijer, Louis Kalff, Gianfranco Frattini, Charles & Ray Eames, Maria Chomentowska, Arne Vodder, Jan Bočan and Patricia Urquiola.

Art and furniture designed for the house
Prints, ceramics and sculptures displayed in the house are by Yoko Ono, Jan Goliński, Stanisław Wysocki, Pola Kurcewicz-Krystyniak, Hanna Orthwein, Jadwiga Janus, Julian Henisz, Józef Czapski, Jan Lebenstein, Kazimierz Podsadecki and Wojciech Leder. Loft Kolasiński also designed furniture for the villa, including tables, chests of drawers, bookcases, display cabinets, screens, benches, a bed, bedside tables, mirrors, and kitchen and bathroom units. Brazilian Punk floor lamps designed by the studio and made by Zbigniew Dzitkowski-Stolarstwo were also used in the project.

Loft Kolasiński
Loft Kolasiński undertakes comprehensive interior design for private and public spaces, alongside industrial design. For its interior projects, the team designs and produces high-quality wooden furniture and accessories. The studio also specialises in sourcing unusual vintage furniture, lighting, ceramics, prints and rugs.

When restoring furniture, the team pays particular attention to preserving each object’s original character. It continues to expand its network of craftspeople working in specialist fields, enabling it to develop individual interiors tailored to its clients. Its commissions have frequently involved unusual properties, including conversions of industrial buildings, attics and old houses.
Products used in the project
- Furniture and internal joinery: Loft Kolasiński
- Floor lamps: Brazilian Punk, designed by Loft Kolasiński and made by Zbigniew Dzitkowski-Stolarstwo
Renovating a period house involves decisions about both its architecture and its furnishings. Explore more projects by Loft Kolasiński on its PLNDesign profile and get in touch by email, phone, website or social media, whichever suits you best.
See also:
- Restored embassy chairs furnish a renovated 1930s house in Szczecin
- Stone clads a fireplace and kitchen island in Gliwice, Poland