Three holiday apartments in Poland's West Pomerania region offer a place to unwind in the countryside. Designed by Loft Kolasiński, each independent apartment measures 80 square metres and occupies part of a building constructed using traditional methods and environmentally friendly materials. The warm, restful interiors were photographed by Michał Szałkiewicz.
Traditional construction in a rural setting
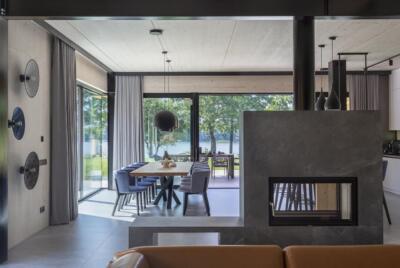
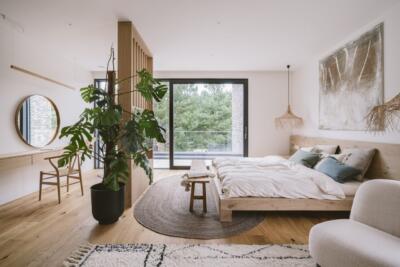
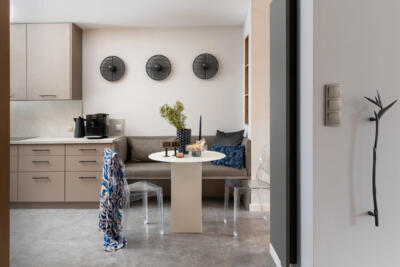
The apartments stand in a village amid picturesque woodland in West Pomerania, designed for visitors seeking rest and quiet on holiday. Each occupies two storeys within the same building. On the ground floor, an open-plan living area combines the sitting room, kitchen and dining space, alongside a bathroom. Two bedrooms occupy the upper floor of each apartment.

The building's relationship with its natural surroundings informs the atmosphere of the accommodation. It uses traditional frame construction and was built entirely with traditional, environmentally friendly materials, including reclaimed bricks and timber. The interiors were finished by hand with clay plaster. The client's brother carried out the plastering and hempcrete work. The natural palette of the building materials continues through the interiors, giving the project a consistent character.
Furniture, metalwork and textiles
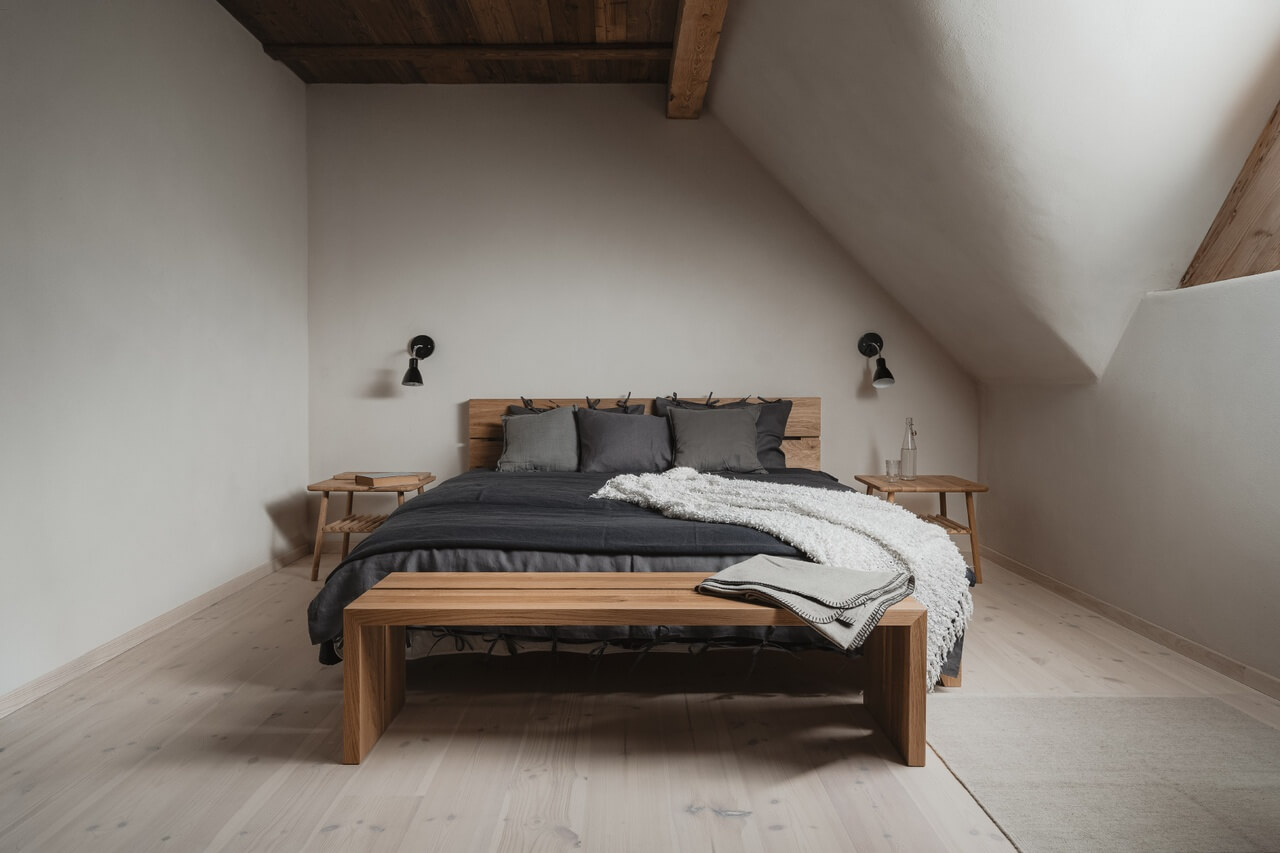
Loft Kolasiński's commission extended beyond the interior design. Jacek Kolasiński also designed the stairs and doors. Steel elements, including curtain poles and mirrors, were made to his designs by Metal Madness. The interiors feature bespoke kitchen units, tables, benches, coffee tables, bedside tables, beds, bookcases and dressing-room fittings. These pieces were made to order by Wood Maker.

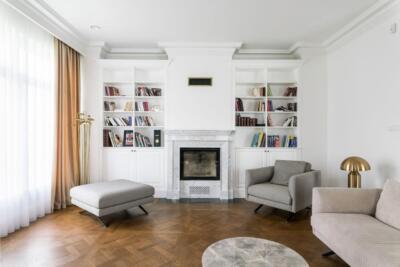
Carefully selected and restored vintage furniture and accessories accompany the bespoke pieces. The second-hand finds include designs by Sergio Saporiti, Arne Jacobsen and Verner Panton. Light, soft textiles, also designed by Loft Kolasiński, complete the interiors. Bedding, curtains and bedspreads made from natural materials were produced in collaboration with Szczecin-based Len Projekt.
Natural materials and a restrained palette
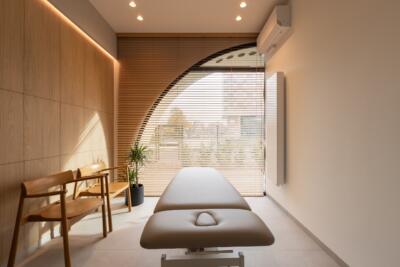
The building and surrounding landscape provided the main inspiration for the interiors, furniture and accessories. Natural materials were therefore used for most finishes and furnishings. Warm wood, stone, raw steel and concrete sit alongside linen and wool in a varied but coherent palette. These enduring materials also guided the choice of colours, which are limited to muted, warm shades.

The natural materials give the holiday apartments a character that can outlast rapidly changing trends and be enjoyed for years. Durable, tactile finishes provide a setting for relaxation. Varied textures and balanced colours help visitors unwind. The project also takes a sustainable approach to production.
Products used in the project
- Bespoke furniture: designed by Loft Kolasiński and made by Wood Maker
- Steel curtain poles and mirrors: Metal Madness
- Bedding, curtains and bedspreads: designed by Loft Kolasiński in collaboration with Len Projekt
Rural accommodation can be planned around both the building and its landscape. Explore more projects by Loft Kolasiński on its PLNDesign profile and get in touch by email, phone, website or social media, whichever suits you best.
See also:
- A couple fit out a tiny house while their lakeside home takes shape
- A Polish clinic adds aesthetic medicine and training alongside dentistry