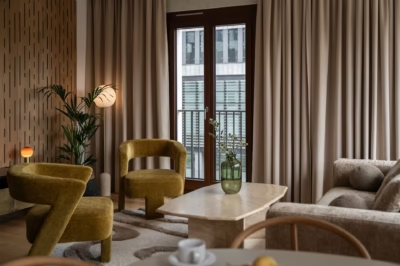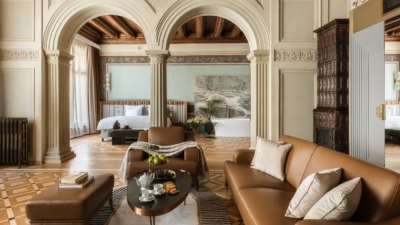
Minimalist interiors in this 337-square-metre house in Konin, Poland, gain their character from an interplay of shapes and textures across generous open spaces. The design is by SPACELAB, the studio of interior architect Agnieszka Deptuła. The house was also photographed by Deptuła.
White steel, glass and exposed concrete
The owners approached Agnieszka Deptuła with a wish for minimalist interiors, an approach carried consistently through the house. A white steel staircase with glass balustrades is the most prominent feature of the entrance hall. Raw materials and a restrained palette continue through the open-plan ground floor and the private rooms upstairs.

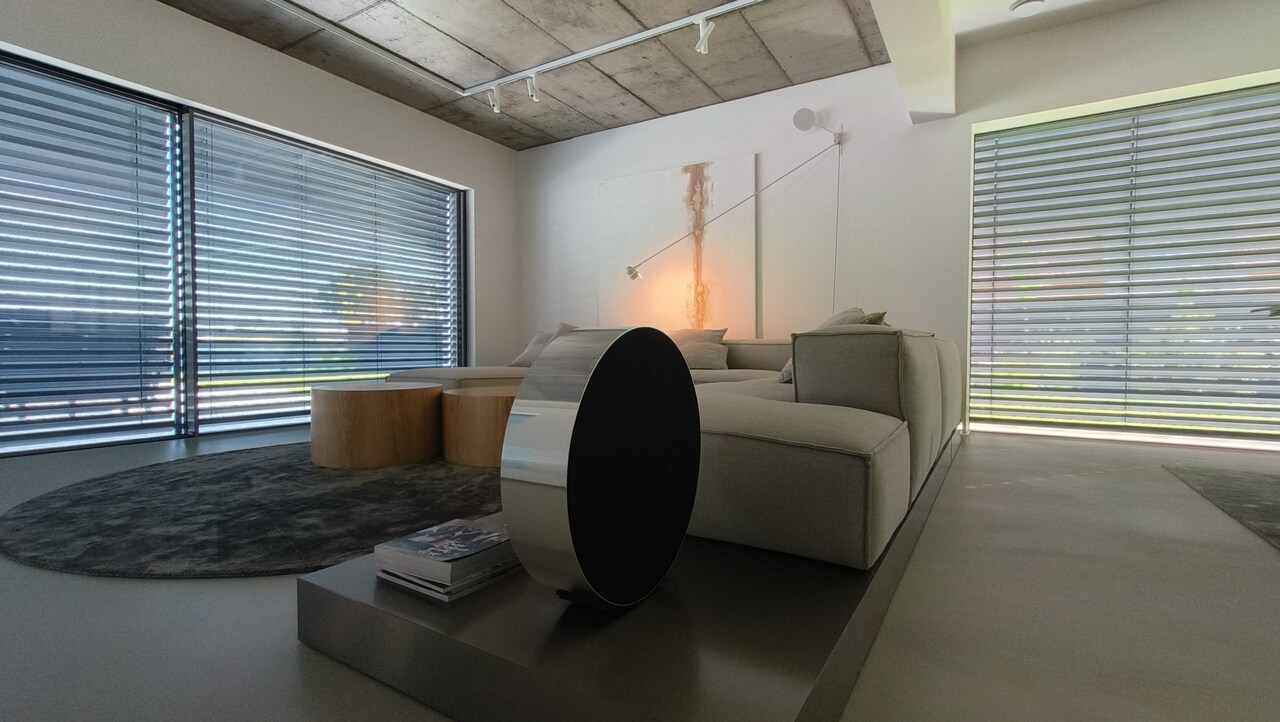
White and subtle shades of grey form the basis of the scheme. Materials, particularly glass, reinforce its restrained character. A structural concrete slab remains exposed in the living room, while natural wood appears in the sleeping area. Fabrics and russet leather, used for the bar-stool seats and cushions, extend the range of textures. Within such a pared-back interior, every element, colour and surface carries particular weight.
Opening up the ground floor
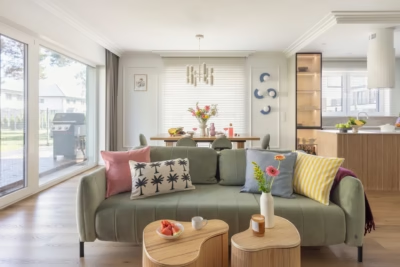
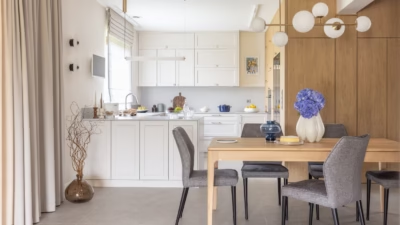
Before the interiors were finished, the house felt distinctly divided. Large structural beams were particularly conspicuous across the ground floor. To soften these divisions, Deptuła proposed an open plan with extensive glazing. A large dining table stands opposite one of the glazed openings, accompanied by comfortable upholstered chairs and a soft, warm rug.

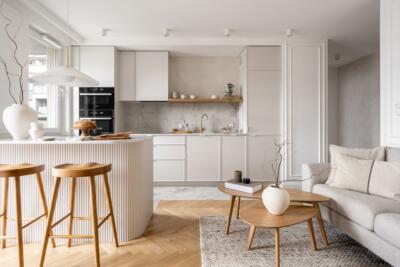
Alongside it, the kitchen has simple, practical and unobtrusive white acrylic cabinetry. A dark island clad in sintered stone stands against this backdrop, with leather bar stools providing the only accent of colour. The sitting area breaks away from the predominantly rectilinear forms. Beside a corner sofa on a steel base stands a round loudspeaker that resembles a contemporary sculpture. The coffee-table tops and a wall-light detail introduce further softer shapes.
Circles in the bedroom and bathroom
The circular motif continues in the private part of the house. Above the couple's bed, the Moon installation acts as a decoration by day and a source of atmospheric lighting at night. A large circular mirror repeats the shape in the adjoining bathroom. Separated only by glazing, the two rooms form an intimate, sensory retreat for the owners. Timber cladding adds warmth while retaining the contemporary character of the space.

Sculptural fittings take the lead in the bathroom, their forms accentuated by atmospheric lighting. Freestanding cylindrical basins accompany a large, comfortable freestanding bath. The carefully considered composition of shapes gives the minimalist interiors their individual character. Raw materials, expressive forms and coordinated lighting show how much character a white interior can have.
An open-plan house needs careful attention to proportions, materials and light. Explore more projects by Agnieszka Deptuła of SPACELAB on her PLNDesign profile and get in touch by email, phone, website or social media, whichever suits you best.
See also:
- A Katowice home for a family of five hides storage in every room
- Amok Architecture frames garden views in a Bali family home