Warm colours, tactile textures and references to nature fill an 80-square-metre flat designed by estimental in Warsaw’s Dolny Mokotów neighbourhood. The sun-filled interior was created for a Polish-Portuguese couple, with carefully chosen details reflecting their personalities. Its palette evokes the warmth of Spanish sunshine. The characterful, welcoming rooms were photographed by White Side Studio.
A garden as the starting point
Joanna and Jose’s flat is in Dolny Mokotów, one of Warsaw’s most distinctive neighbourhoods in terms of architecture and urban planning. It occupies the ground floor and is surrounded by a beautiful garden, which became a major reference for the interior architects. The layout was planned to give every room a view of greenery, with potted plants also brought indoors. Nature became a unifying element throughout the design.

Natural materials and the warmth of Spanish sunshine informed the interior. Joanna and Jose remained closely involved at every stage, helping the designers tailor the rooms to their tastes and personalities. Their character is evident in the carefully selected details. These individual touches give the flat a personal quality that goes beyond any single style.
A recessed kitchen within the open living area
The flat is divided into several functional areas, each with a slightly different character. Although the living space remains open, the kitchen sits in a recess beside the seating area. This gives each activity a clearly defined place without depriving the cooking area of sunlight. The kitchen combines composite stone with an understated, unexpected shade of green, brown and gold finishes, producing a light, fresh atmosphere.

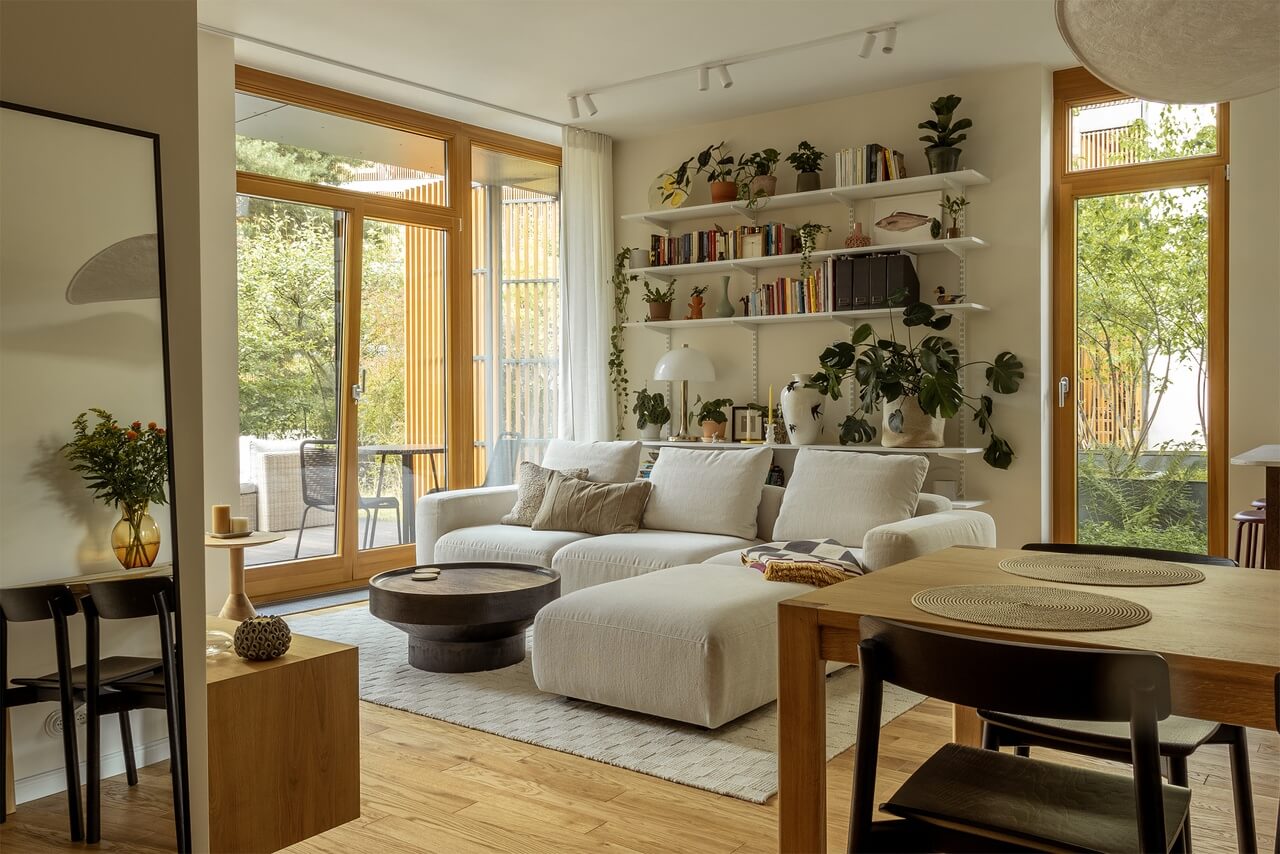
Large windows facing the terrace fill the seating area with sunlight. White, warm beige and wood provide a bright, inviting backdrop. Black dining chairs and a black coffee table introduce a sharper note. Books and keepsakes displayed on shelves, together with tactile fabrics, give the space its personal character. They make it feel soothing and welcoming as well as lively.
Linen and glass between the bedroom and bathroom
A minimalist white corridor separates the open living area from the private rooms. Its timeless backdrop sets off furniture chosen by the owners along the route to the secluded bedroom. The adjoining bathroom is separated from the bedroom only by a simple glass partition and a linen curtain. The bedroom contains no unnecessary elements: a bed with a slender, pale timber frame is its centrepiece, while lights by Aromas provide decorative accents.

The bathroom was designed for long, relaxing baths. A white freestanding bath with a gold tap stands at its centre. Its elegant form complements the arches repeated in a three-part mirror and a recessed shelving niche. Microcement, linen, natural wood and stone make this private part of the flat tactile and soothing.
Products used in the project
- Paint: Flugger
- Flooring: Wonder Floor
- Taps and fittings: Omnires
- Furniture: Tamo, Fameg
- Lighting: Aromas
A view of the garden can be a starting point for planning the rooms of a home. Explore more projects by estimental on its PLNDesign profile and get in touch by email, phone, website or social media, whichever suits you best.
See also:
- A Warsaw apartment for a couple and two cats, with shelves to climb
- A Warsaw family apartment fitted with storage in almost every room