In a development directly beside Zegrze Reservoir in Poland, a 56-square-metre flat combines contemporary living with understated elegance and a close connection to nature. Dominika Domagała of Deer Design and Daniel Stochniałek of Deer Wood developed the concept, balancing simple forms with subtle classical references. The flat was photographed by Michał Zagórny of Zagórny Studio.
The landscape as a starting point
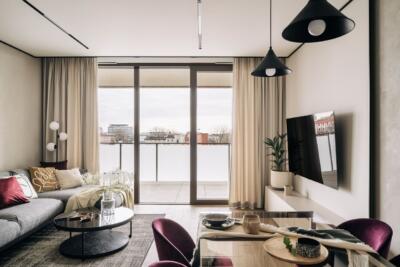
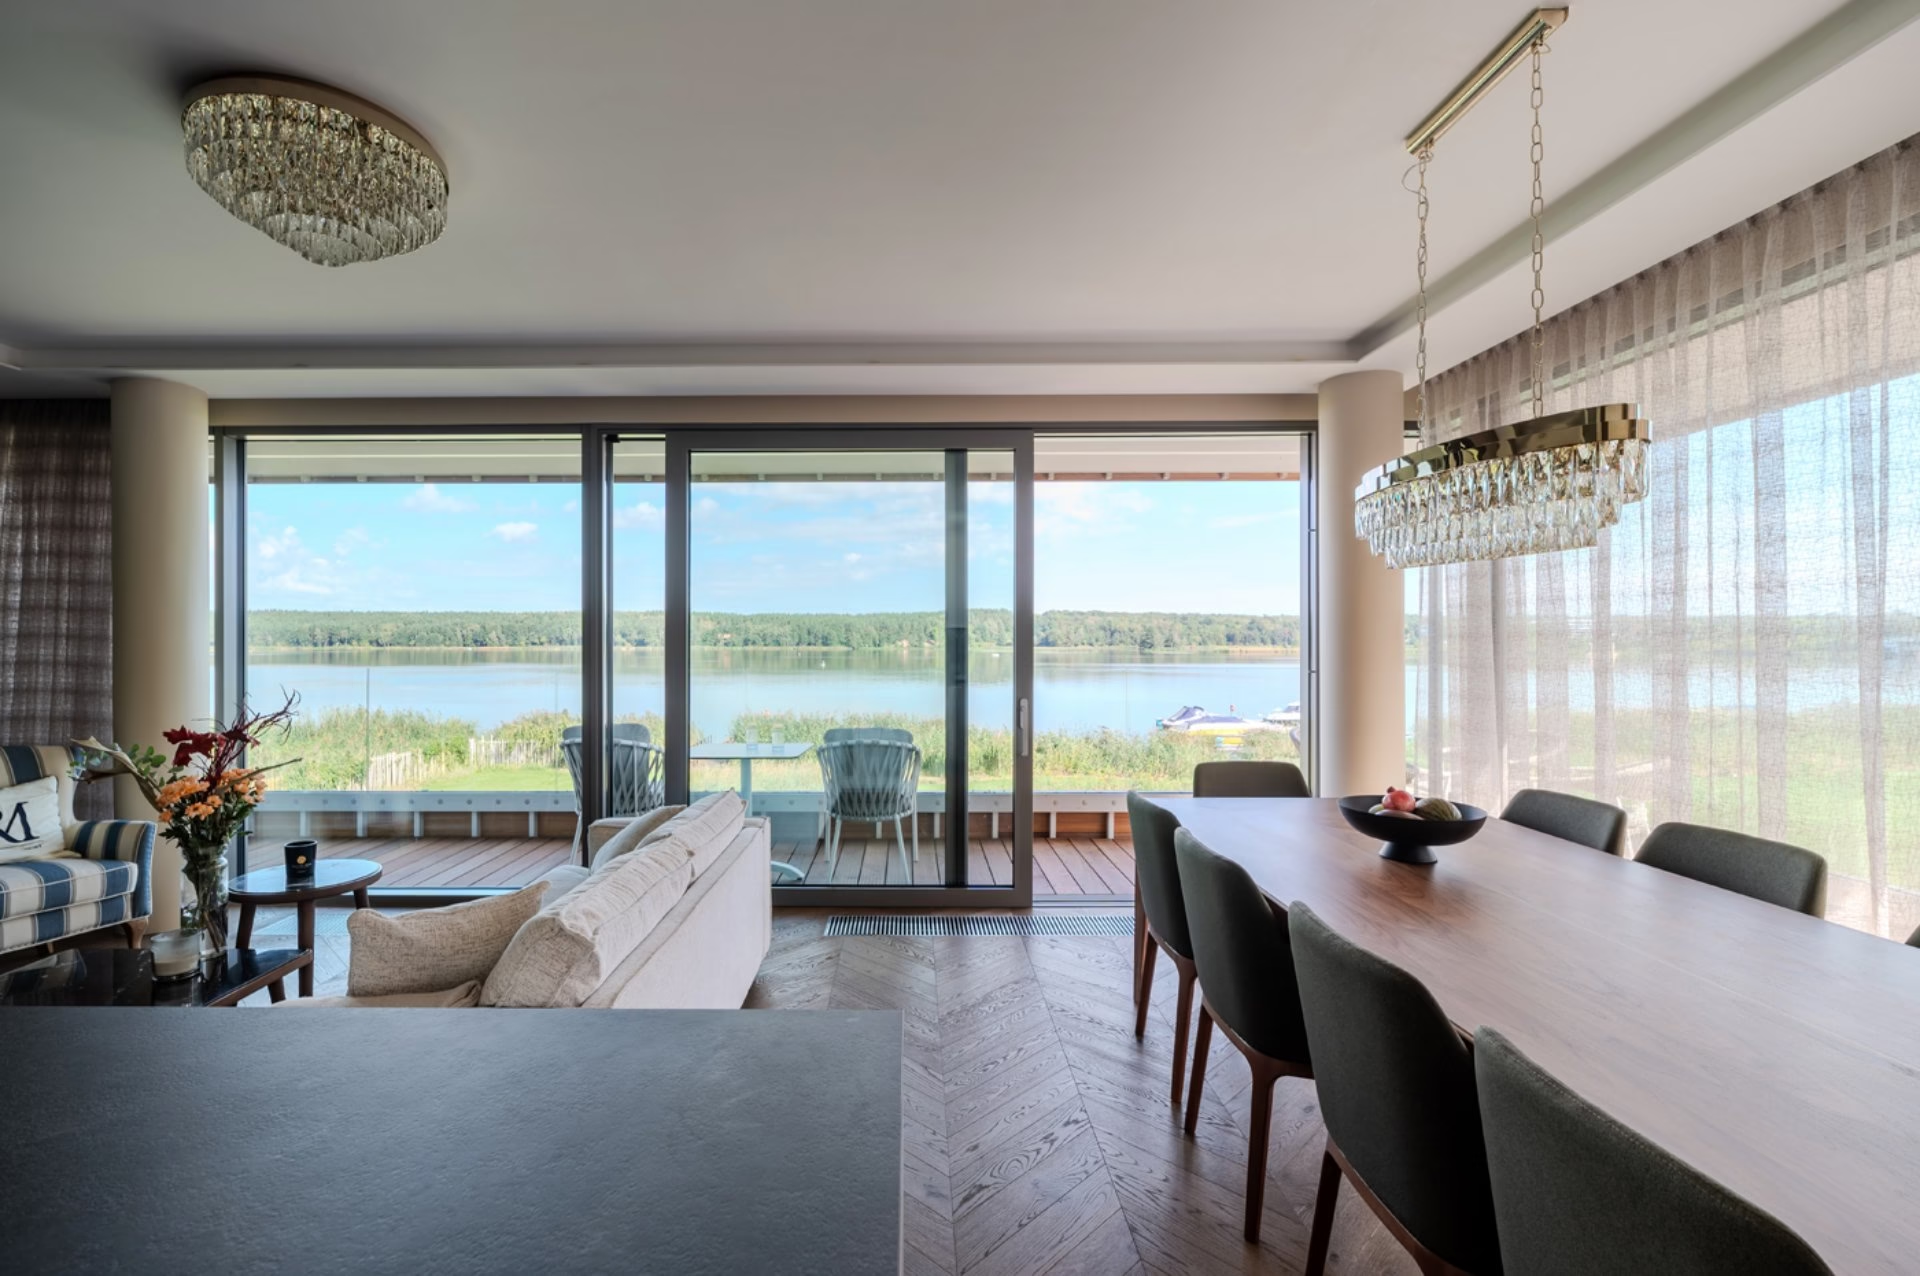
The flat occupies a new building with a private recreation area containing a gym and swimming pool for the development’s residents. Its greatest asset, however, is the view through the large areas of glazing. Two walls of windows in the living room face Zegrze Reservoir, framing the interior with the landscape and allowing it to feel as though it extends towards the water. This setting became the design’s first and most important reference.

“We didn’t stick to one particular style. The interior is the result of a considered combination of contemporary forms and classical accents. The client wanted simplicity with a touch of elegance and a connection to his own taste. The result is an interesting, unexpected interior that draws attention, and not just because of the view,” stresses Dominika Domagała.
Seating for family and friends
The living room is the place where the family of four gathers with friends. Despite the relatively small floor area, the layout supports both easy conversation and relaxation. A comfortable group of sofas and an armchair is positioned to face the water as well as the television joinery, finished in timber tones and warm green.

This furniture introduces a gentle classical note. Its form echoes the mouldings on the doors and around the ceilings, referring subtly to familiar, enduring designs. Beige and warm timber tones give the room a harmonious composition in which each element has its place.
“The biggest challenge was providing enough seats in a space that isn’t large,” says the interior architect. “We used compact but comfortable solutions that leave the room space to ‘breathe’ and maintain a balance between practical use and appearance.”
A kitchen for weekends
The compact kitchen was designed around the owners’ weekend routines. They do not cook much, but enjoy spending time in a carefully planned space. An island with an illuminated display cabinet facing the living room defines the different areas while adding a visually light decorative element.

“The island serves several purposes. It is not just a worktop, but also a bar and a glazed display cabinet for glassware. This gives the kitchen a sense of depth, and in the evening it becomes a soft source of light that establishes the atmosphere throughout the interior,” says furniture designer Daniel Stochniałek.
Warm beige and timber fronts complement the gentle sheen of the marble worktop. Concealed storage systems keep the lines clear and the kitchen visually ordered. Rather than dominating the living area, it sits comfortably within it.
Storage in the entrance hall
The small entrance area was planned with particular care. Tall cupboards have mirrored central fronts that make the hall feel larger and reflect daylight from the living room. They accommodate recreational equipment, clothes and other items needed for life by the water. A washing machine and tumble dryer are also concealed here, helping to keep the balcony and terrace uncluttered.

“At this size, disciplined planning is essential. Every centimetre has to contribute to the users’ comfort,” explains Stochniałek. “The hallway joinery gave us storage as well as a quiet backdrop that doesn’t compete with the rest of the interior.”
Blue accents in the main bedroom
Soft textures and balanced proportions define the main bedroom. Tactile fabrics and gentle lighting make it a restful space. Warm beige and pale wood continue the flat’s overall palette, with darker details providing balance. Blue on the walls and the decorative mirror frame refers to the clear sky and water outside.

A bed with an upholstered headboard centres the room. Subtle mouldings on the wall behind it connect the bedroom to the motifs in the living area. Daylight enters through tall glazing and is softened by lightweight decorative fabrics.
A marble basin from Turkey
A marble bowl brought from Turkey and inspired by traditional hammams gives the bathroom a personal detail. It introduces part of the owner’s history and forms a symbolic connection between cultures. Stone-textured wall tiles and a consistent, warm palette make the room calm and restful. The basin’s sculptural form is the focal point, with subtle lighting revealing its texture. Its symbolic value sits alongside its practical role, lending an almost ritual quality to the bathroom.

The flat combines contemporary forms and classical details within a coherent, light-filled and visually ordered interior. Everything from the furniture proportions to the fabrics was chosen for comfort and visual balance. “Sometimes the hardest thing is knowing when to stop, not to overdo it or add too much. In this project, we tried to find that point of balance,” concludes Domagała.
Explore more of Michał Zagórny’s interior photography on his PLNDesign profile and contact him by email, phone, website or social media, whichever suits you best.
See also:
- A colour lover’s Kraków flat opens up around a terrazzo kitchen island
- A Kraków flat gains a larger bedroom with space for its owner’s desk