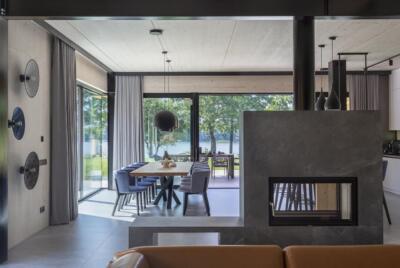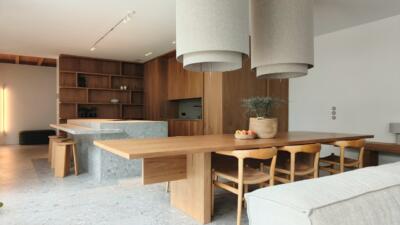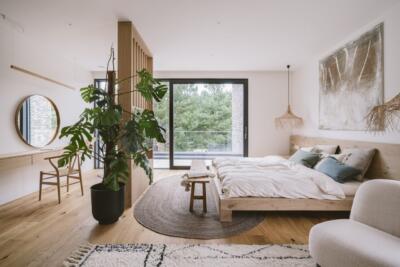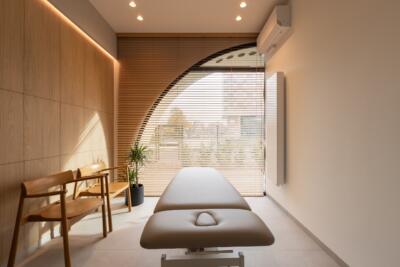
A family with two children and a dog left an uncomfortable flat for a spacious house in Józefów, Poland, near Warsaw. They asked Justyna Burzyńska of Burzyńska Studio to design their new home. The interior meets the family’s needs while drawing inspiration from its picturesque surroundings. The project was photographed by Marta Behling of Pion Poziom.
A layout tailored to family life
Burzyńska began by closely examining how the family of four lived. This informed a new layout that provided generous storage, better-organised bathrooms and improved room proportions. The changes made the house practical and comfortable, ready for the family’s everyday routines.

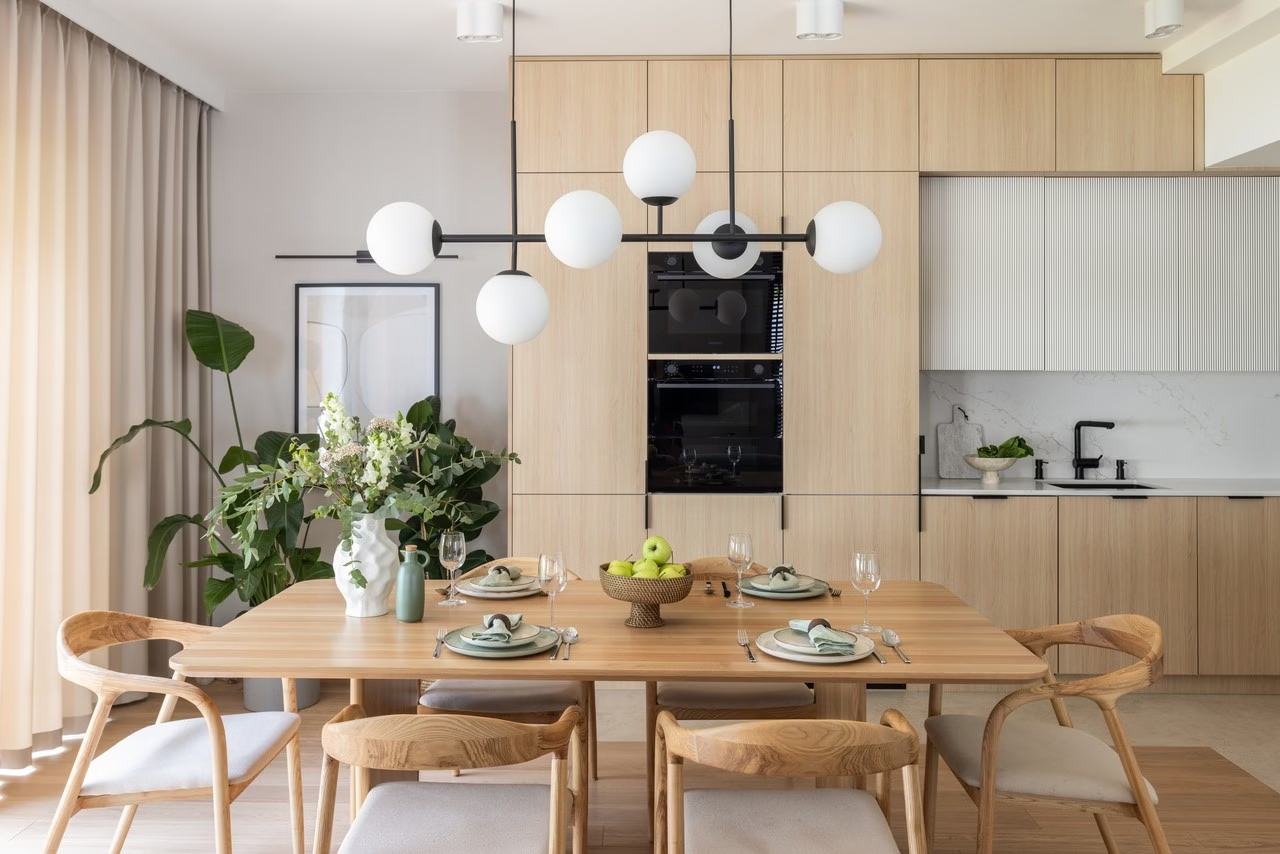
Storage received particular attention. Carefully planned joinery, predominantly enclosed cupboards, reduces visual clutter. Tall kitchen units hold appliances and food supplies, while a wall of storage in the ground-floor bathroom conceals cleaning products and toiletries. The dressing room by the entrance contains a special wardrobe with a rotating shoe-storage system. Changes to the upstairs partitions made room for a large utility cupboard, and the space beneath the stairs provides storage for the children’s toys.
Materials drawn from the woodland setting
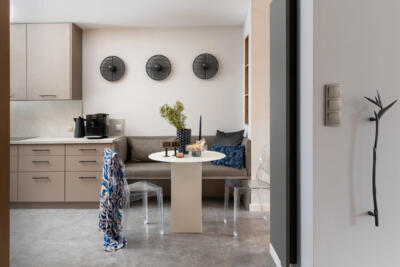
The forest immediately beyond the garden fence was a key source of inspiration for the interior. Natural materials and tactile textures establish a calm, harmonious atmosphere. Engineered oak floorboards sit alongside porcelain tiles with a travertine-like texture, while an engineered-stone kitchen worktop completes the palette of high-quality finishes.

Muted green furniture and accessories subtly echo the landscape outside. Acoustically absorbent wallpaper and fabrics with a natural weave reinforce the tactile quality of the rooms. Light curtains gently filter daylight, creating a quiet atmosphere in which to relax after an active day.
Everyday comfort
The house was designed around the everyday comfort of everyone who lives there. Practical layouts, natural colours and high-quality materials create a comforting environment and offer the sense of calm the family wanted. For residents who had chosen to make a significant change in their lives, the new home became a place where beauty and comfort bring daily pleasure.

Moving to a larger home is an opportunity to plan space around everyday family life. Explore more interior photography by Marta Behling of Pion Poziom on her PLNDesign profile and get in touch by email, phone, website or social media, whichever suits you best.
See also:
- Owners expand the design brief for their home in Gostyń, Poland
- A kitchen peninsula extends the workspace in a Warsaw family home