Warsaw’s Wola district is contemporary and varied, and a flat in one of its newly built blocks combines that modern character with natural warmth and the relaxed feel of boho style. Joanna Grotkowska and Daniel Stochniałek of Deer Design & Deer Wood worked with the owner on the interior, which measures just under 43 square metres. Together, they developed a coherent home with an individual, memorable character. The flat was photographed by Michał Zagórny of Zagórny Studio.
A soft, natural interior for renting
Although the flat was intended for rent, the clients were unwilling to compromise on quality, appearance or the comfort of its future occupants. The owner wanted a delicate, feminine interior. Natural materials, greenery and the soft textures associated with boho style were central to her brief.

“From the beginning, it was clear that this wasn’t about a spectacular interior, but one that would appeal through its naturalness, the quality of its finishes and its calm. The aesthetic was meant to soothe the senses, but also intrigue through a subtle narrative,” says Joanna Grotkowska of Deer Design.
Replanning for light and space
A significant decision was to change the layout completely. Originally, the bedroom occupied the window position where the kitchen is now. The kitchen was further back, against the wall adjoining the living room, with limited access to daylight.
“The client didn’t want a living room with just one window and a dark kitchen tucked away at the back. Together, we decided it would be better to swap the spaces, bring light into the bedroom, which isn’t used as intensively, and create a bright, open living area with direct balcony access from both the kitchen and living room,” adds Grotkowska.

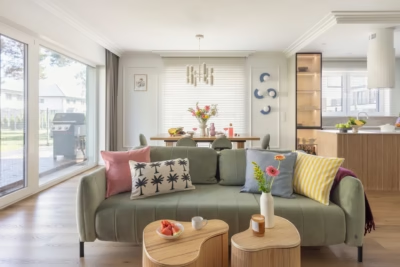
In the new layout, the corridor leading to the open living area became the main axis. The kitchen flows into the dining and sitting areas, while glazing around the bedroom allows daylight to pass through. Double glass doors make the space feel lighter, their understated form fitting the interior’s aesthetic. Moving the bedroom entrance from the corridor to the living room also allowed a full-sized, generous storage unit to be installed in the hall.
Muted green and tactile finishes
A restrained palette of muted green, warm beige and natural wood runs through the flat. Green appears in several forms, from the olive living-room wall and bedroom textiles to the deep glazed tiles in the bathroom. Textures matter as much as colour: decorative plaster, woven details, matt surfaces and textured accessories establish a cosy, natural atmosphere.

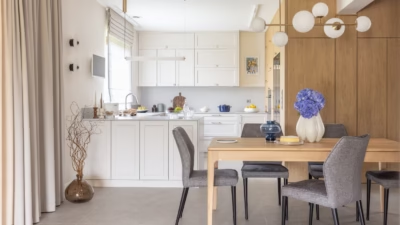
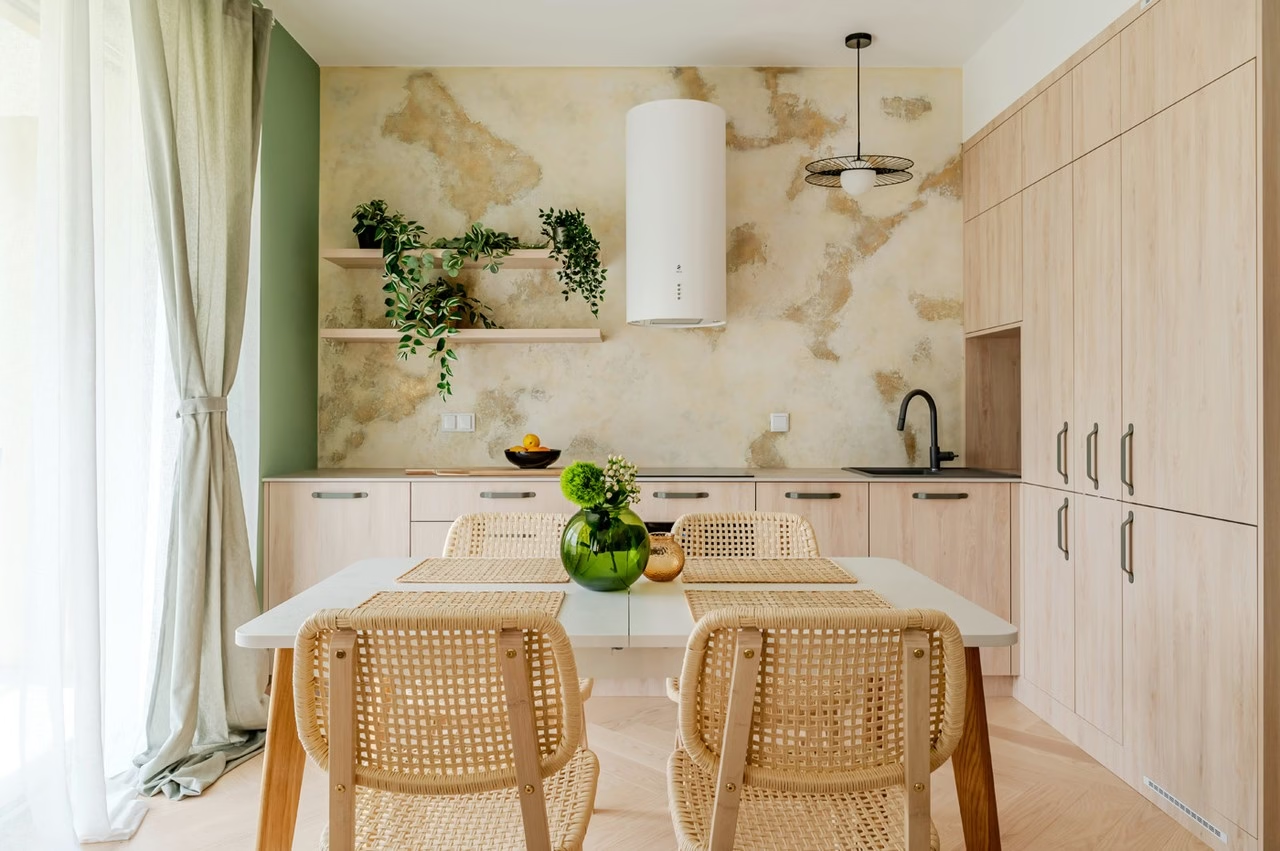
The kitchen combines its practical requirements with the same aesthetic approach. Textured plaster covers the wall above the worktop. Alongside open shelves and plants, it gives the space a softer appearance.
“For us, this plaster is like a painting: irregular yet balanced. Set against the simple kitchen units, it becomes both a backdrop and a ‘narrator’ of the interior’s story,” says Grotkowska.
A bedroom that remains connected
Although set away from the windows, the bedroom is not completely enclosed. Glazing allows daylight to reach into the sleeping area. Soft fabrics, woven lamps and handcrafted accessories establish a sense of intimacy. A decorative form above the headboard appears to extend it up the wall. The restrained approach brings calm, with each decision supporting visual coherence and practical use.

Green tiles and a compact shower
The flat’s smallest room follows the same overall style. Deep-green wall tiles are paired with a pale-beige floor. A light wood-toned vanity with black handles is accompanied by a grey wall-hung cabinet with a fluted front and gold details. An irregular mirror, woven basket, timber and gold introduce organic forms and material accents.

Technical limits on the available floor falls ruled out a linear shower drain. A conventional shower tray was used instead, incorporated into a minimalist, comfortable walk-in enclosure. The designers also had to plan the type and position of the air-conditioning system carefully.
“One of the issues that needed careful consideration and planning was a comfortable air-conditioning system, both its type and its location. We chose a ducted system, which gives more freedom in the design and distributes cool air evenly through the living area and bedroom. To hide the services, we lowered the ceiling and integrated it with the bespoke furniture so that it became an unobtrusive part of the interior,” explains Daniel Stochniałek of Deer Wood.

The interior’s character rests on the considered selection of proportions, materials and colours. It combines practicality with understated elegance and a sense of lightness. Greenery, both in the plants and in the details, completes the coherent composition, while carefully designed bespoke furniture makes the flat comfortable to use.
Explore more of Michał Zagórny’s interior photography on his PLNDesign profile and contact him by email, phone, website or social media, whichever suits you best.
See also:
- A couple’s Warsaw flat keeps a family dresser and adds a denim-blue kitchen
- A 30-square-metre Wrocław flat for short stays and longer lets