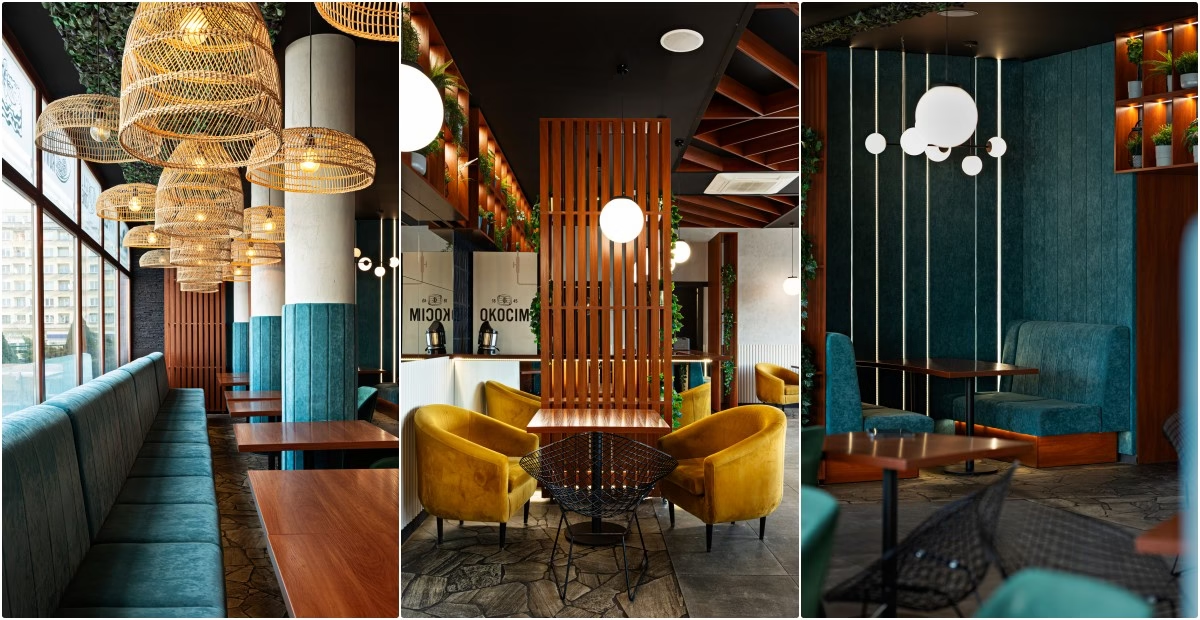
Large glazed openings reveal the interior of MaxiPizza in Zabrze, Poland, throughout the year. An old stone floor contrasts with contemporary panels that reach the ceiling, while yellow accents punctuate a turquoise palette. Karolina Gorwa of InSign Aranżacje designed the pizzeria with an unconventional approach to restaurant interiors. Photography is by Dekorialove.
An old stone floor in a new interior
The owner had a clear vision: a modern pizzeria with character. Gorwa retained the original stone floor, which had been part of the previous interior. Cherry wood provides another link to the site’s past, while the rest of the interior was completely transformed.
“Colour, energy and practicality, while retaining a cosy, homely character,” says the interior architect of her approach.

Turquoise, yellow and reflections of the street
Alongside cherry wood and black, turquoise dominates the palette and “energises the interior”, according to Gorwa. Yellow accents complete the scheme because, as she puts it, “turquoise and yellow are such a beautiful combination”. The pairing gives the room a lively feel. Large mirrors hang opposite the windows, reflecting pedestrians and passing cars. Their movement animates the space even when it is empty.

Full-height upholstery and movable partitions
The large upholstered panels proved the greatest challenge. They extend to the full height of the premises and wrap around circular columns. LED strips fitted between the panels emphasise the intimate atmosphere of the booth seating. Vertical partitions with plants are movable and can be repositioned anywhere in the room. Moving them allows part of the interior to be separated off and hired for private events.

Bespoke furniture from drawing to completion
Asked what gives her the greatest satisfaction, Gorwa points to “a completed project that is almost identical to the visualisations”. The huge panels and movable screens were challenging to make, but the result exceeded expectations. Furniture, booths, the bar, wall-mounted cabinets and screens were all designed from scratch and made to order. The clients particularly appreciated the colourful, recognisable interior and its practical features. Different types of lighting give parts of the main room different colours according to the time of day and the desired mood.
Explore more of the studio’s projects through its PLNDesign profile. Contact the studio in whichever way suits you best: by email, telephone, its website or social media.
See also:
- A Poznań osteopath’s clinic uses warm tones to put patients at ease
- KENO returns to ER DESIGN for a 2,200-square-metre office in Poland