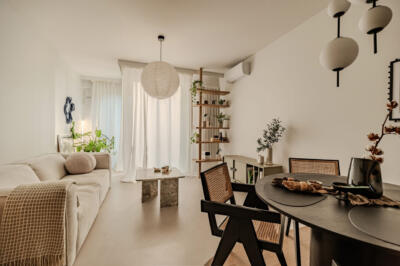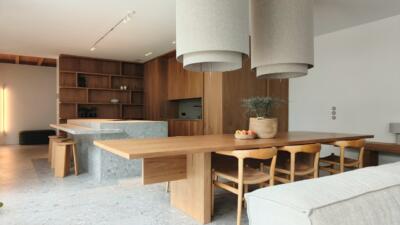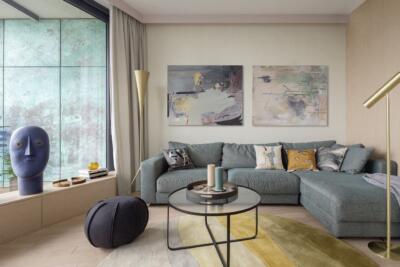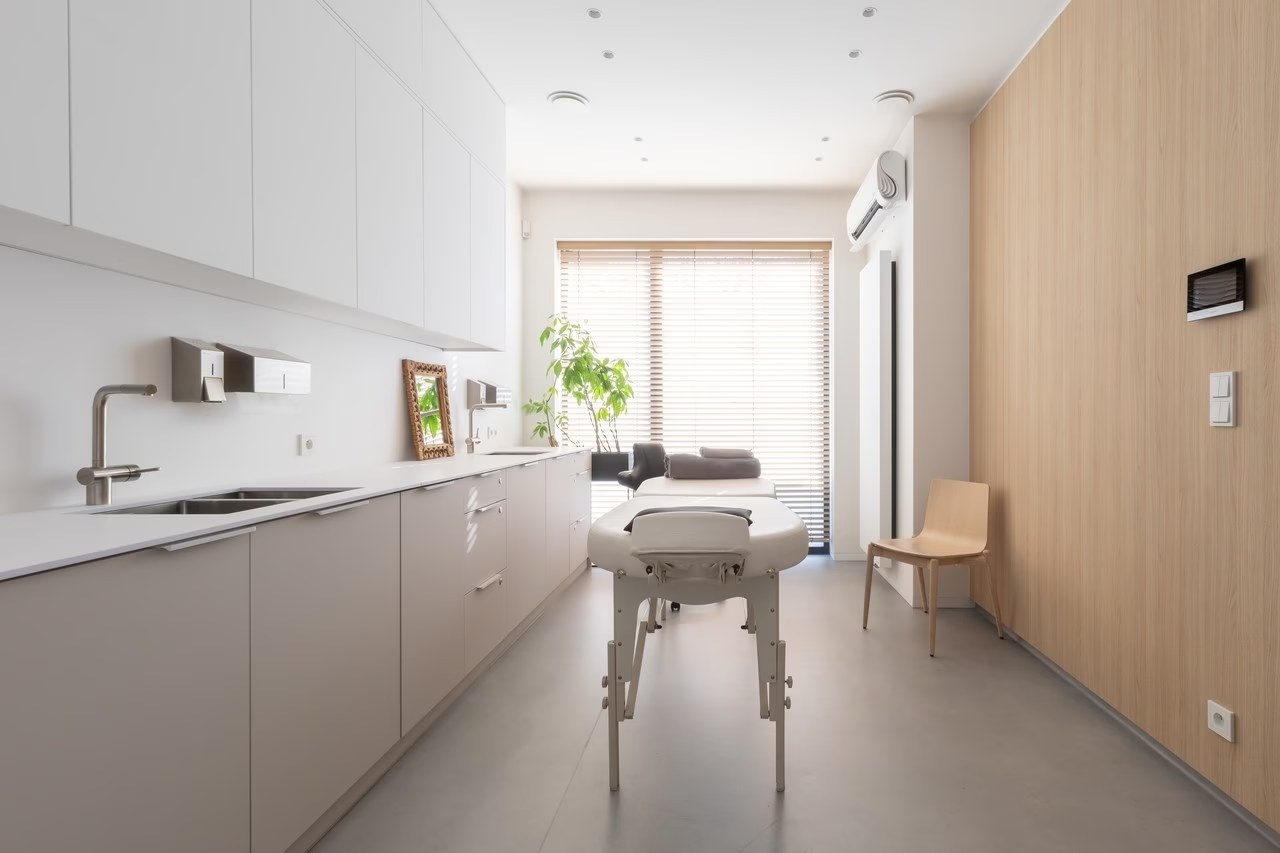
When Magdalena Podolecka, a licensed KASSAJI therapist with expertise in Chinese medicine, sought a designer for her practice at Zwierzyniecka 28 in Poznań, her brief was clear. Michał Szuba of SZUBA Studio was to design a 43-square-metre space without clutter or distractions, where the surroundings themselves would feel therapeutic. Patients describe the result as “an oasis of calm in the city centre”. The practice was photographed by Jaga Kraupe.
Four functions within a compact plan
The practice had to accommodate a treatment room, a consultation room, a waiting area and a bathroom within the floor area of a typical flat. It also needed to feel spacious. Szuba drew on Japanese interiors, with their emphasis on simplicity and the value of empty space. The palette is limited to white, warm beige and wood. The atmosphere helps patients who arrive feeling tense to relax even before their treatment.

A glass partition and concealed doors
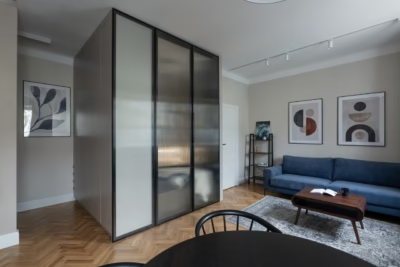
A glass partition provides a visual connection between the waiting area and the consultation room. It makes the interior feel larger and gives it a calming sense of openness. The passage between the two clinical rooms is concealed within timber wall cladding. Its bespoke doors are 240 centimetres high and blend into the surrounding surface. The absence of visible divisions makes the practice appear larger than it is.

Concealed services and acoustic flooring
The south-facing windows needed protection from summer sun. Szuba specified timber blinds that provide shade and fit the Japanese-inspired aesthetic. Mechanical ventilation with heat recovery and air conditioning are concealed to preserve the uncluttered appearance of the rooms. Acoustic PVC flooring was a practical choice for a clinical setting where liquids can be spilt and quiet is important.

Working within the existing building
“The main challenge was fitting so many functions into such a small area,” says the interior architect. The existing windows, service connections and building structure left little room for manoeuvre. Integrating mechanical ventilation into a visually coherent ceiling proved particularly difficult. In a minimal interior, every ventilation grille is conspicuous.

A quiet backdrop for therapy
Podolecka wanted the interior to be “a backdrop to what matters most: the transformation of body and spirit”. The finished practice fulfils that intention through a quiet, visually undemanding setting. Its uncluttered rooms have the quality of a blank canvas. “Clients describe this place as an oasis of calm in the city centre,” says the therapist. The surroundings offer respite from the noise and pace of urban life.

Here, minimalism is a deliberate choice to include only what is needed. The 43-square-metre practice has a soothing presence for people weary of city life. Although the project was completed three years ago, it still looks freshly finished.
A small practice needs a clear layout and careful integration of building services. Explore more projects by Michał Szuba of SZUBA Studio on his PLNDesign profile and get in touch by email, phone, website or social media, whichever suits you best.
See also:
- A Poznań osteopath’s clinic uses warm tones to put patients at ease
- The Design Group gives Yareal Polska’s Warsaw office a domestic feel