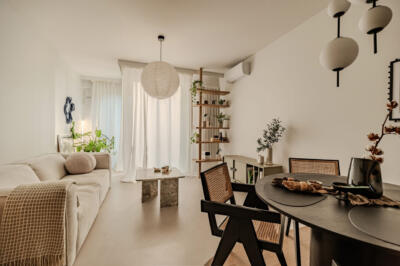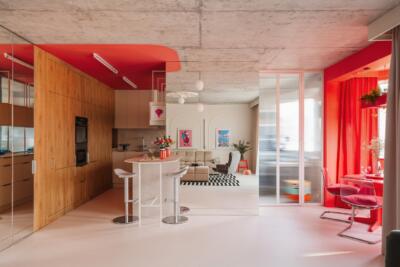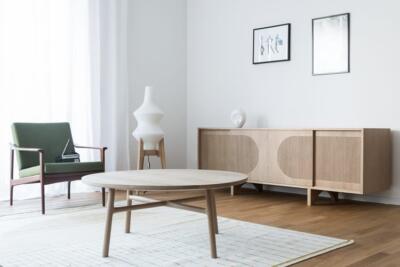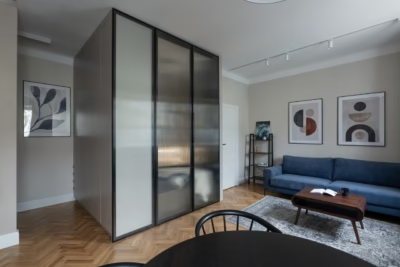
In Wrocław’s Nowy Dwór neighbourhood, a flat in a prefabricated concrete block, built from large factory-made panels, has been transformed by Karolina Zdrowak of O Gustach. The 70-square-metre home belongs to Kasia, Rafał, their young son Tadzik and their dog Aston. Photography is by Paweł Maj of Szerokąty.
Three requests for a family home
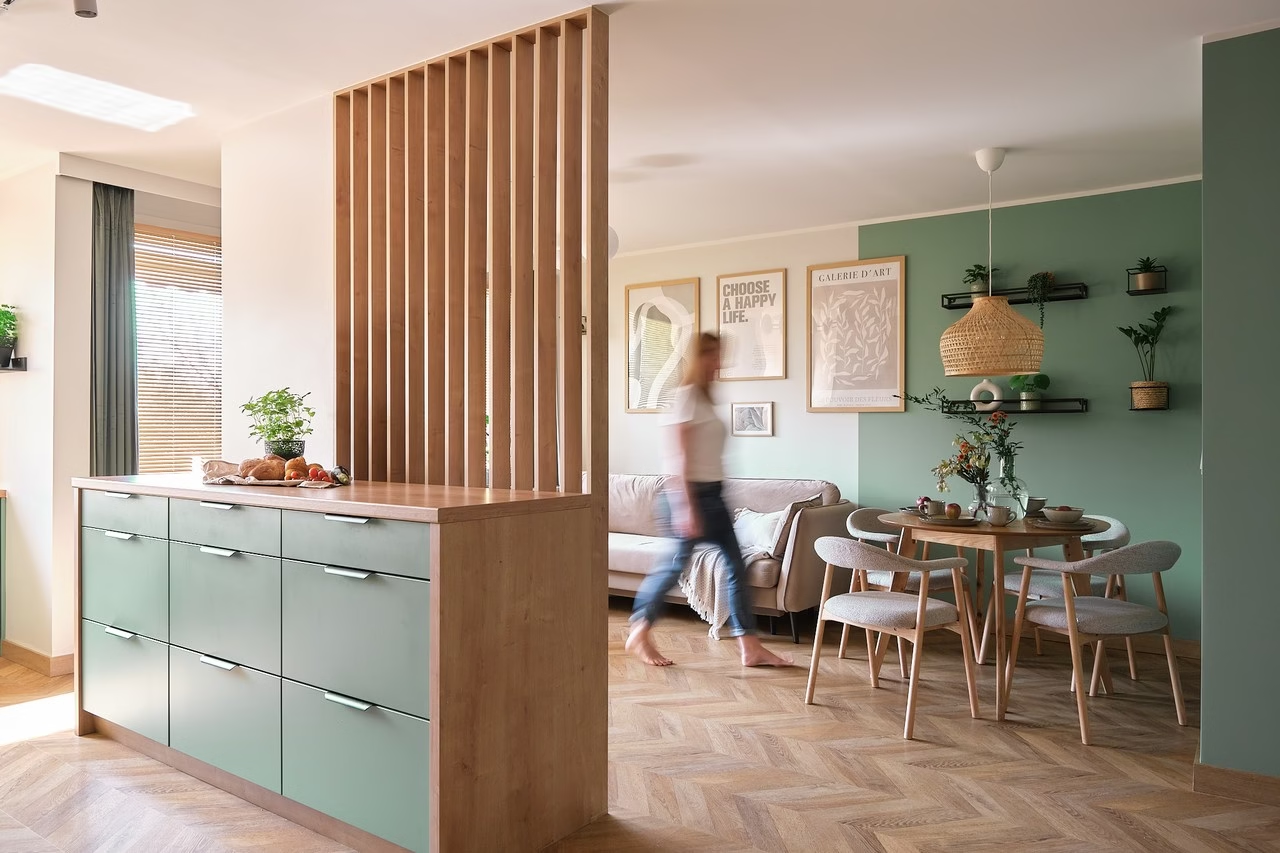
“What does design mean to me? Above all, it is about working with people,” says Karolina Zdrowak. On this project, the collaboration went particularly smoothly. Kasia and Rafał knew exactly what they wanted: herringbone flooring, a kitchen island and sage green. These three requests became the starting point for the entire scheme. Zdrowak’s task was to organise the owners’ ideas and references, identifying what would work best in everyday life. “The result was a design tailored to them, practical, carefully detailed and fully reflective of the people living there,” she recalls.

The challenges of prefabricated construction
The renovation called for some bold decisions. The kitchen was opened to the living room and entrance area, while combining the bathroom and separate WC improved their layout. A cramped plan typical of Poland’s communist-era housing became an open, contemporary space.

The building also presented surprises. Uneven walls made work difficult for both the contractors and the joiner. Upgrading the electrical installation required the team to work within the limitations of the building as a whole. The largest surprise was in the bathroom, whose walls formed a prefabricated “box” that demanded unconventional solutions.
Sage green, timber and herringbone
Natural materials and muted colours dominate the finished interior. The owners’ preferred sage green runs throughout the flat, contrasting with timber. Cream and beige accessories lend warmth to the scheme. Herringbone appears in both the flooring and a bathroom detail, repeating the motif without overusing it.

An island for everyday family life
The kitchen island, the third item on the owners’ wish list, occupies a central position. It serves as a work surface and a natural boundary between the kitchen and living room. Family life gathers around it, from mornings with Tadzik to evening cooking and weekend breakfasts. “I see enormous potential in older buildings, which can be given a new life with the right approach,” stresses Zdrowak. Kasia, Rafał, Tadzik and Aston now have the bright, cosy and practical flat they had hoped for.
Explore more of the photographer’s work through his PLNDesign profile and get in touch in whichever way suits you best: by email, phone, website or social media.
See also:
- A Wrocław flat for two engineers gains a larger, daylit bathroom
- Fluted glass separates living and work spaces in a family duplex