A house near Łódź takes its colours from nature to recall the soothing warmth of summer throughout the year. Florkiewicz Studio designed the 100-square-metre interior for a young married couple and their daughter. The owners wanted a cosy home with an unusual interpretation of earth tones and understated accessories. The house was photographed by Alicja Rybińska and Martyna Florkiewicz.
Warmth in a house with a high ceiling
The young family wanted a warm, inviting home with an individual character. Their many ideas inspired the interior architect to create spacious, natural interiors with occasional unexpected touches. Memories of warm summer days and the setting on the outskirts of Łódź, surrounded by woodland and picturesque meadows, were the main sources of inspiration.

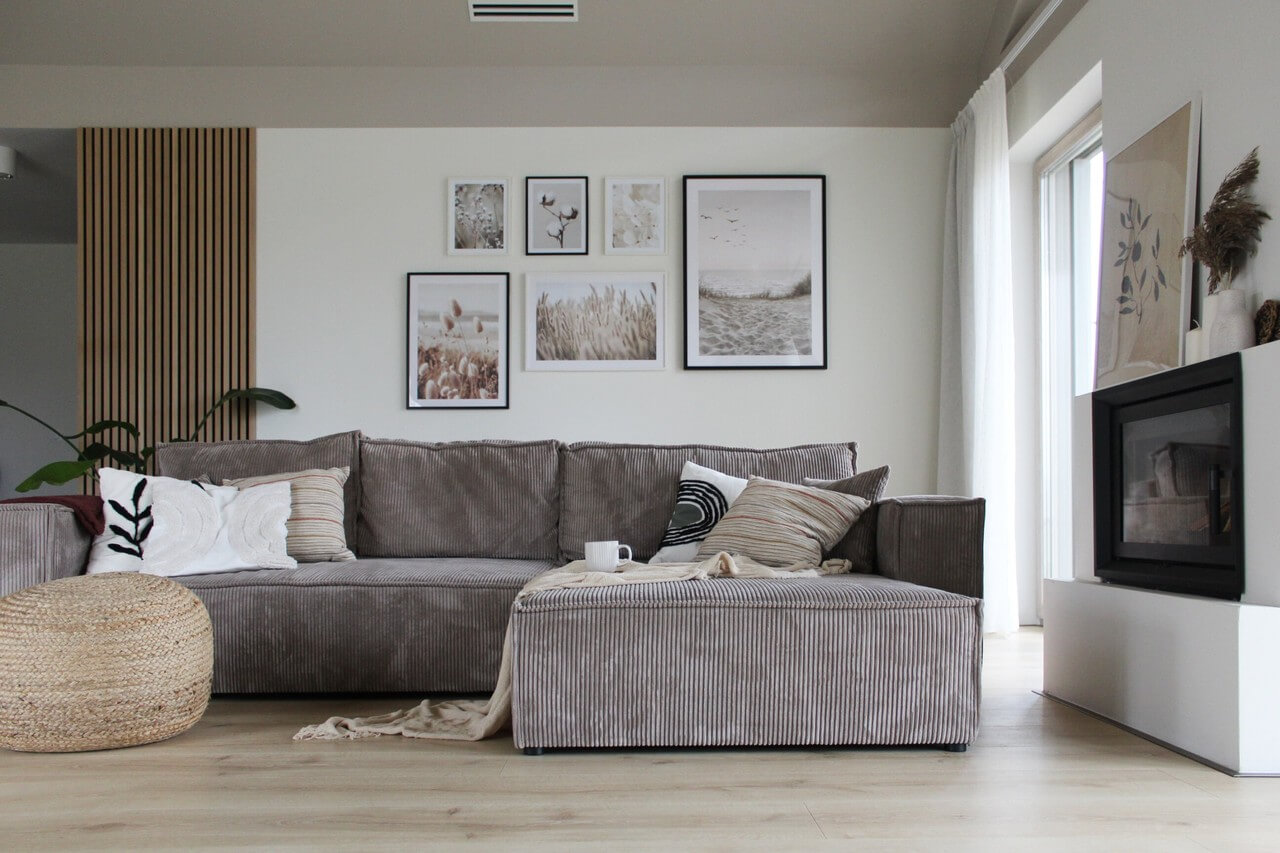
Making the existing spaces feel cosy was a challenge because of the large rooms and the very high ceiling in the living room, which ultimately became an asset. Earth colours, furniture and accessories in natural materials, and lighting were chosen to counter a sense of coldness and emptiness. The warm, natural scheme also incorporates unusual details that keep it from feeling predictable.
Turquoise cabinets and a beige pitched ceiling
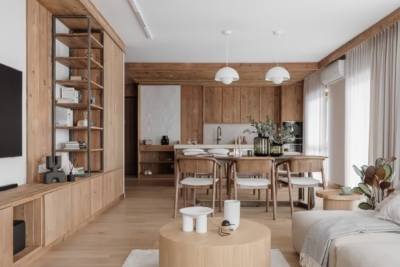
Beige, grey and brown form the base palette throughout the house. These earth colours recall sunny summer days and create a warm, understated atmosphere. Muted turquoise kitchen units provide the strongest colour accent. The kitchen’s unusual form also connects it subtly with the living room through wall-mounted panels of different widths and thicknesses. This gives the whole living area a cohesive character.

Colour and form also turn the high living-room ceiling into an asset. Warm beige covers the walls and the two sloping ceiling planes down to the level of the kitchen’s suspended ceiling. This change of colour adds visual interest and gives the living room a cosy feel. Upholstered furniture and accessories in natural materials contribute to the domestic warmth and stand out against the turquoise units.
Tiles and details in natural tones
Refined details sit within the subtle, natural palette. In the bathroom, decorative Marazzi brick-shaped tiles behind the round mirror and countertop basin complement the Tubądzin tiles that form the backdrop. Minimalist Omnires taps interrupt the beige and grey scheme. Contrasting black and the shower enclosure’s simple glazing give the bathroom a contemporary feel.
An equally delicate and unusual detail is the Raw Decor mosaic between the kitchen worktop and wall units. The tiles soften the appearance of the cabinetry while providing a practical surface that protects the wall from splashes and stains. Within this understated interior, each detail, colour, shape and material has a considerable effect on the whole.

Products used in the project
- Decorative brick-shaped bathroom tiles: Marazzi
- Bathroom tiles: Tubądzin
- Bathroom taps: Omnires
- Kitchen splashback mosaic: Raw Decor
Explore more of the studio’s projects and get in touch by email, phone, website or social media through its PLNDesign profile.
See also:
- Larger windows brighten a 1990s terraced house in Warsaw
- A kitchen peninsula extends the workspace in a Warsaw family home