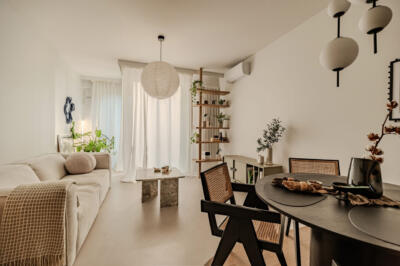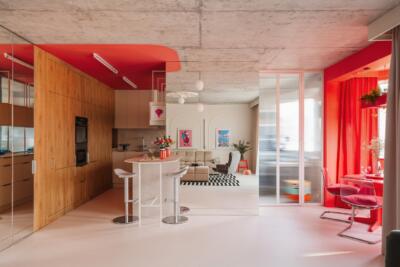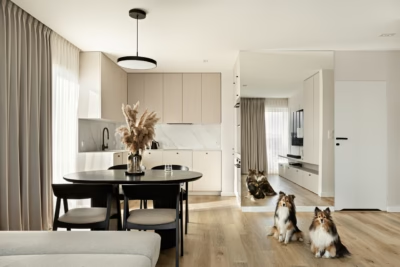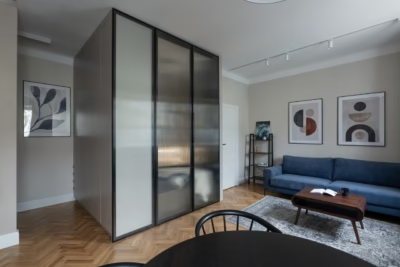
Measuring 42 square metres in Gdańsk’s Wiszące Ogrody development, this flat has a more luxurious character than a typical studio. Aleksandra Czajka-Witkowska of Czajka Wnętrza designed the “White Champagne” project for a young engineer who wanted an elegant base in Gdańsk between trips around the world. The flat was photographed by Martyna Soul Studio.
Pale wood and champagne colours
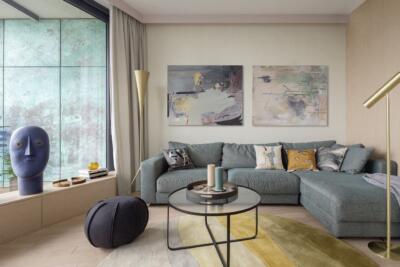
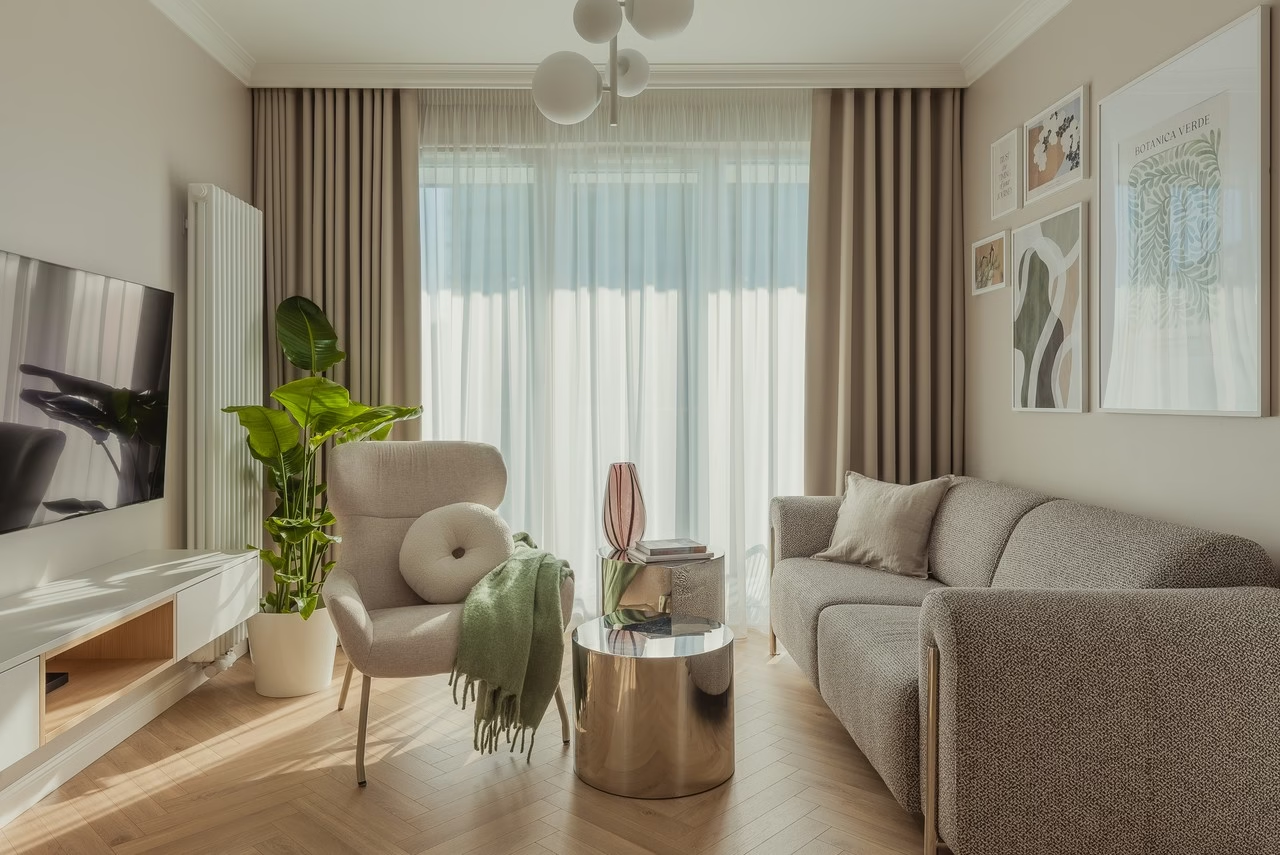
The project’s name refers to its palette of pale wood, beige and white, which recalls the shades of champagne. The owner wanted an understated interior with character. Contemporary and classic elements were to sit together, while the overall design would reflect her energetic personality. Herringbone vinyl flooring by Berry Alloc and cornices beneath the ceiling give the rooms definition. Natural light through large windows makes the 42-square-metre flat feel considerably more spacious.

A kitchen worktop behind closed doors
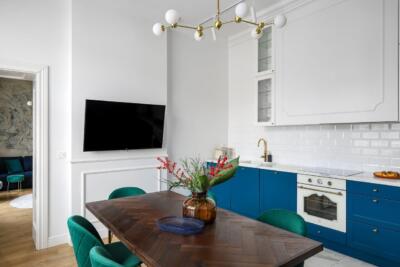
One part of the L-shaped kitchen is white and open to the living room, while the other is concealed within tall units. “I love being able to close off the kitchen worktop. It means I can always keep things tidy, and anyone who knows me knows what a clean freak I am,” says the owner. The dining area has a round extending table and upholstered chairs. One chair stands out for its shape and fabric. The owner fell in love with it at first sight. A boat-shaped pendant with a lampshade hangs above the table and provides soft light in the evening.

A bedroom behind reeded glass
Czajka-Witkowska separated the bedroom from the living room with glazed doors. The glass is patterned with vertical reeding, allowing light through while screening the room from view. The two central leaves open fully and fold back against the side panels. Pale colours and timber elements dominate the bedroom. Its bed and upholstered headboard were made to order, while vertical divisions in the panelling make the room feel taller. An adjustable-arm wall light allows the light to be directed where it is needed.

A workspace in the hallway
The designer wanted to keep work separate from relaxation. A place to use a laptop was therefore incorporated into the hallway. An extended console with a work surface and shelves forms part of a timber composition, with open bookshelves in a recess opposite. The bathroom is reached through concealed, full-height doors covered in fabric-effect wallpaper. This gives the hallway a character closer to a living space.

A freestanding bath and concealed laundry appliances
“For me, the finishing touch is the bath. It’s large and stylish, and lets me relax every day as if I were at a spa,” says the owner. The freestanding bath is made from beige composite stone. Timber joinery covering an entire wall conceals a washing machine, tumble dryer and ample storage. Beige floor tiles and a matching ceiling warm the otherwise white room. Nickel-coloured handles and taps complete the elegant scheme.

Red accents for the photographs
Red was not part of the original design. The red accessories were introduced during preparations for the photo shoot. A bouquet by Floramuzyka provided the final accent against the champagne palette.

Products used in the project
- Herringbone vinyl flooring: Berry Alloc
- Bouquet for the photo shoot: Floramuzyka
Explore more of the studio’s projects through its PLNDesign profile and get in touch by email, phone, website or social media, whichever suits you best.
See also:
- Double-sided storage separates hall and kitchen in a Gdańsk flat
- A 32-square-metre Warsaw base for an owner who spends his free time away