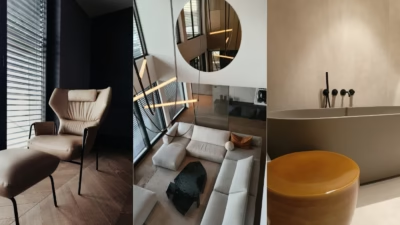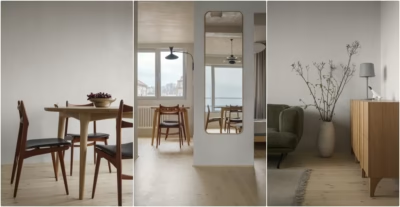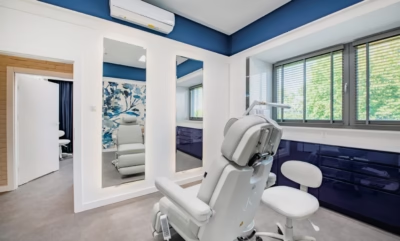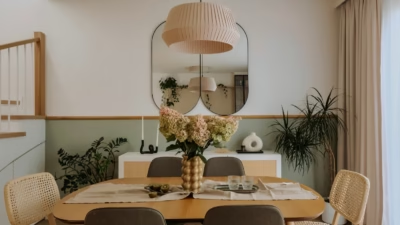
Subtle blues, warm beige and tactile finishes give this 63-square-metre flat a coastal palette. It was designed as a long-term home for Mikołaj, a dentistry student who sees his future in Gdańsk. Aleksandra Czajka-Witkowska of Czajka Wnętrza designed the project, named “Calm sea / cloudy sky”. Photography is by Natalia Kaczmarek of Inkadr.
A lasting home for a dentistry student
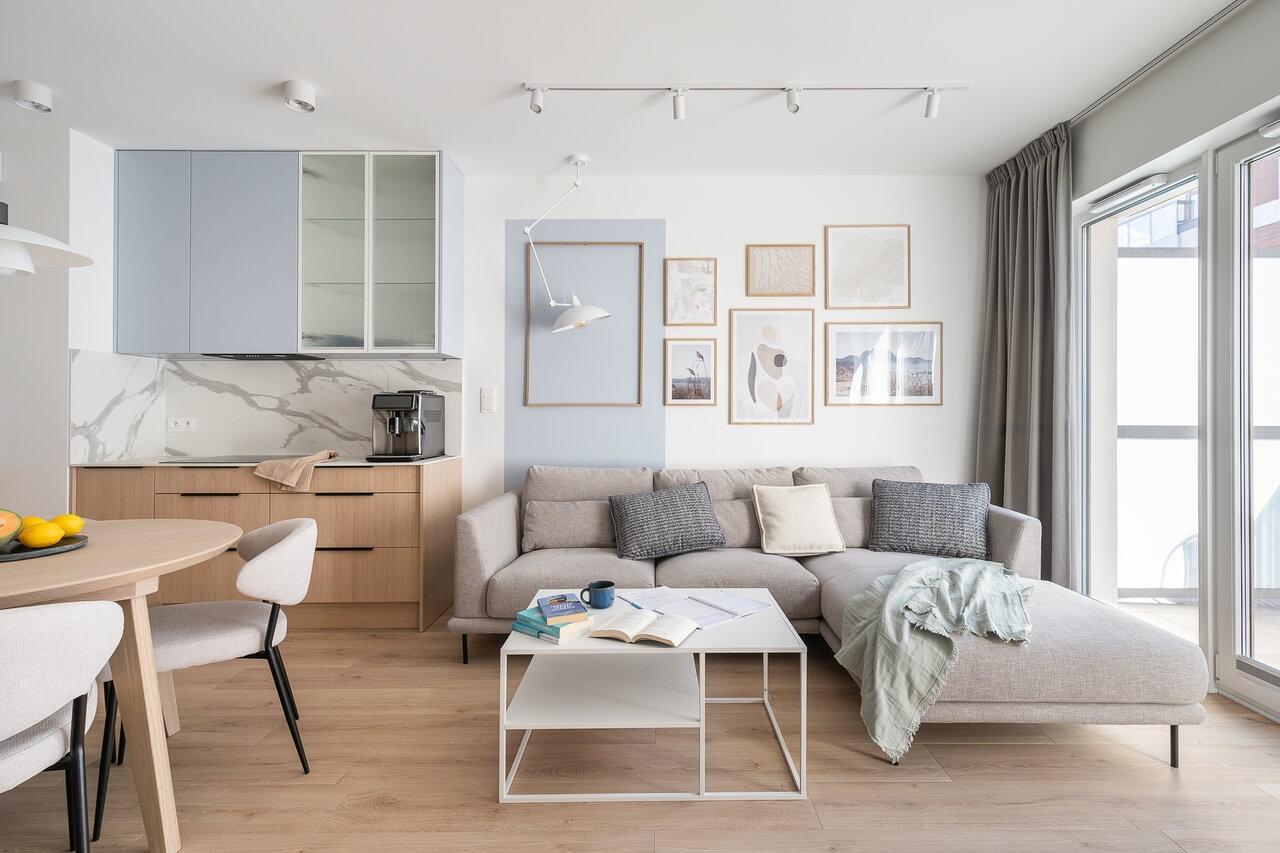
Mikołaj studies dentistry at the Medical University of Gdańsk. His studies, placements and the proximity of the sea led him to see a future in the city, where he wanted to establish a home. He asked for a cosy, timeless interior that would help him concentrate and unwind. Aleksandra Czajka-Witkowska introduced shades of blue to this brief, combining the colours of sea and sky with warm beige, tactile materials and decorative details, including a display of Dessino posters.

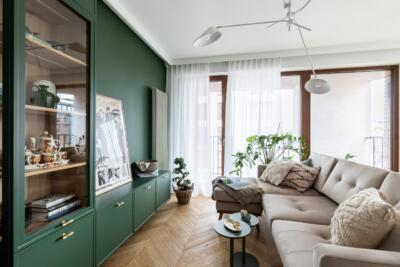
Wood-effect Quick Step laminate flooring, textiles and wallpaper with a woven texture give the living area a warm feel. The kitchenette has a marble-patterned worktop and wall cladding, together with a display cabinet with a reeded-glass front. Extending the kitchen across the full width of the room made space for tall units housing the fridge, oven and microwave. An extendable round table stands in the middle of the space beneath a shaded pendant. A second light, with a long arm, is set against a blue wall and an oak frame.
A bathroom with asymmetric lighting
The washbasin area has an asymmetric lighting composition with white marble details. A wall light and a pendant from the same collection are positioned at the same height on either side of a black-framed mirror. A decorative radiator with vertical divisions continues the dark accents, against taupe tiles from Ceramika Paradyż’s Ritual collection.

The owner chose a shower instead of a bath. Its 160 × 90-centimetre enclosure has no shower tray, and the wet area is lined with grooved, wood-textured tiles. Sliding glass doors without a visible top profile keep the enclosure visually light and help the bathroom feel more spacious. For the same reason, the designer avoided tall enclosed cabinets and only partially enclosed the washing machine.
Space for study and rest
A demanding dentistry course called for a dedicated place to study. This occupies an additional room that also serves as a guest bedroom. To give Mikołaj a generous desk, Czajka-Witkowska installed a 270-centimetre worktop on a wall-mounted metal structure concealed behind a routed panel. Shelves and open wall units provide storage, along with a large wardrobe whose specially designed black handle repeats the shape of its routed detailing.

Each room has a particular decorative feature. In the study, this is a handmade punch-needle artwork by Siena Paloma. In the bedroom, a cloud mural provides the backdrop to a bespoke bed with a deep headboard that also serves as a bookshelf. An armchair and a minimalist floor lamp complete the room.
Products used in the project
- Wood-effect laminate flooring: Quick Step
- Posters: Dessino
- Bathroom tiles: Ceramika Paradyż, Ritual
Like this Gdańsk flat? Discover more projects by Aleksandra Czajka-Witkowska of Czajka Wnętrza and get in touch with the studio directly through its PLNDesign profile.
See also:
- Bedroom, bath and library share one room in a Wrocław flat
- Tiger motifs decorate a 78-square-metre flat in Gdańsk