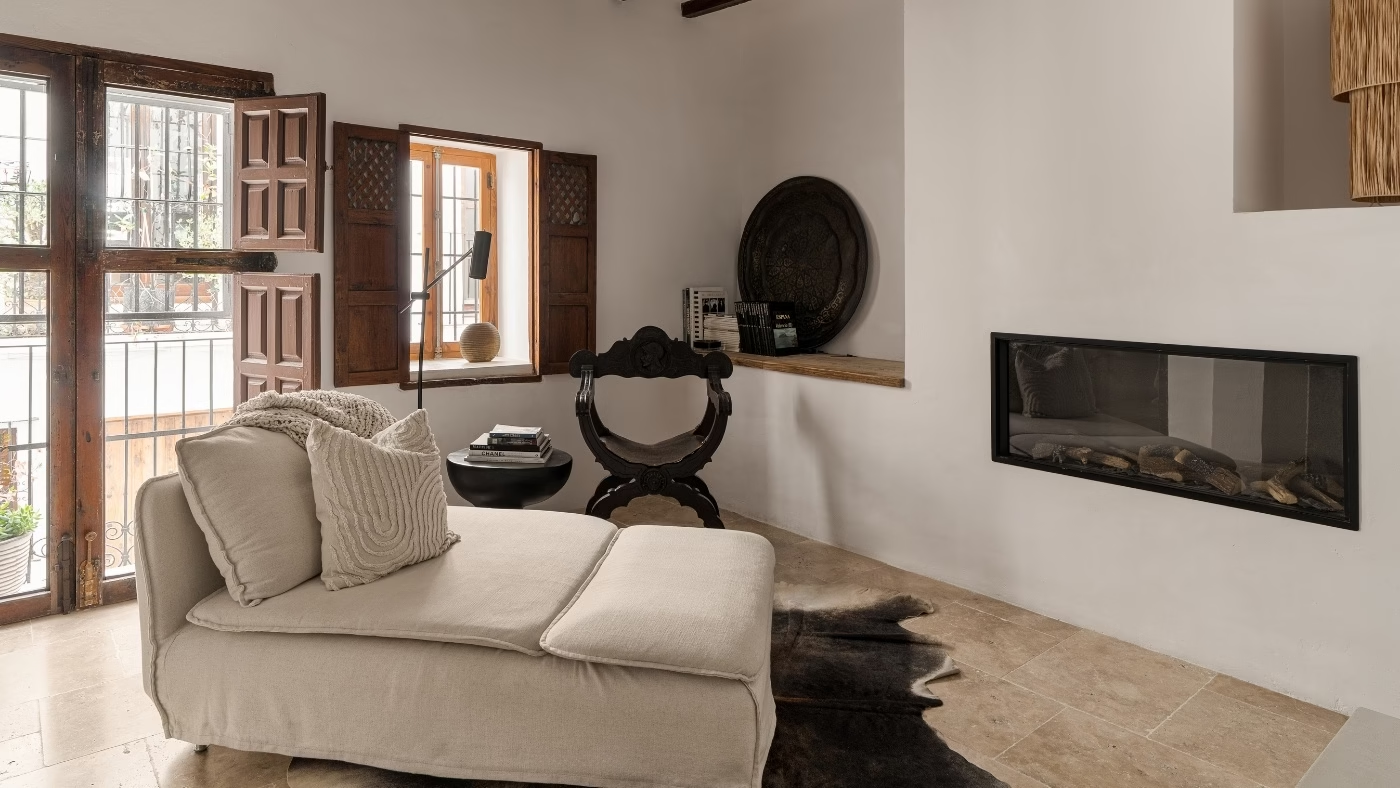
A 400-year-old house stands among the white walls and narrow streets of the old town in Altea, Spain, beneath the cathedral’s blue dome. Therése M Valencia of Atelier Valencia found it close to ruin but with a sound structure, and restored the 190-square-metre building as her own project and a rental property. She combined its historic Spanish character with Scandinavian modernity, hoping guests would feel transported back in time while enjoying contemporary comforts. The house was photographed by Marcin Leszczyński of Marle Studio.
A house intended to offer more than a place to stay
When Valencia found the house in Altea’s old town, much of it was in ruins, although the structure remained in good condition. Walking through its rooms, she could immediately see what they might become. Bringing neglected, forgotten buildings back to life is the part of her work she enjoys most. Throughout the 18-month renovation, she travelled around the area, visiting antique dealers and choosing doors and details whenever she found the right pieces.

She named the house Calle Consol and planned it as a rental property that would offer more than somewhere to sleep. Guests were to experience the atmosphere of an old building without sacrificing the comforts of a contemporary home. Valencia imagined a place to disconnect from everyday life and spend time with the people they had travelled with. She deliberately left out a television, wanting guests to talk, be present and truly rest.
The renovation also changed the original layout. Valencia swapped the kitchen and living room, moving the kitchen closer to the terrace. This was more convenient than carrying things up two flights of stairs, as the terrace became the main gathering place for everyone staying in the house.
Travertine sets the colour palette
Materials are consistent throughout, with the floor providing the interior’s strongest feature. Almost everyone who enters says it is the most beautiful floor they have seen. Valencia laid travertine in a pattern that moves from light, natural white to warmer, darker brownish tones. It established the colour palette for the whole house.

The limestone walls are whitewashed. In the basement, Valencia left the original stone exposed rather than limewashing it, partly to help the room cope with moisture. Elsewhere, the palette follows the colours of the stone and flooring: cream, white, natural linen and dark brown wood, with black details. Blue is used sparingly as an accent. Wherever colour appears, it is the same blue as the cathedral dome.
The only artwork Valencia deliberately introduced is an installation of antique tiles in the hallway just before the kitchen. Originally floor tiles, they came from a second-hand shop and feature a deep cobalt pattern in exactly the same shade as the dome. She mounted them on the wall as a focal point and stayed throughout the installation, watching the pattern emerge tile by tile.
Found objects and custom-made details
Valencia kept the interior deliberately spare, allowing the architecture itself to provide decoration. Structural details remain visible instead of being covered with accessories. She retained the original timber ceiling beams and removed only later alterations. Other elements, from light fittings and switches to doors, were chosen to be beautiful in their own right. Many were made locally from objects she found during her searches.

An old window grille became a kitchen wine rack. Valencia immediately recognised its potential to hold bottles and wanted a metal piece that would relate to other details in the house: the table beside the chaise longue, parts of the lighting and the Buster + Punch switches. A local welder helped her turn the grille into a rack. Guests are often surprised when they hear what it was made from.
At the entrance, Valencia designed a bespoke desk to introduce a more contemporary element among the limestone, travertine and dark wood. She initially considered a glass top on metal legs but struggled to find one. During her search, she came across a 1980s chair in a boutique, with a black leather seat and black metal legs, and decided to place it at the desk. A metal desk then felt excessive, so she designed her own in granite. Its fine pattern of black, beige, white and grey merges into a single colour from a distance. The desk fits precisely between two columns.

The bathrooms received close attention too, as rooms where people spend a considerable amount of time. Valencia has never liked toilet-roll holders, so she recessed a niche into the wall, allowing it to disappear rather than project into the room. It worked so well that she later used the idea in several other projects. Bathroom shelves were similarly set into the walls rather than left freestanding.
New doors made from old timber
A pair of enormous antique doors marks the entrance, among the first pieces Valencia found for the project. Almost all the other doors are new but made from old timber. Some came from second-hand shops, while the double doors to the main suite came from a house near Valencia and have a pattern typical of the region. She had asked the contractor to retain some of the original doors, but arrived one day to find he had removed and discarded them all. He had seen old, useless objects where she had seen pieces to restore. Valencia found a local carpenter, and together they selected reclaimed timber to make new doors for the bathrooms and upstairs bedrooms. Only one original door survived, halfway up the stairs between the first and second floors.

With the same carpenter, she also designed slatted timber doors backed with fabric beneath the stairs to the terrace. These conceal the washing machine and cleaning supplies. Heavy, solid doors would have overwhelmed this area, which shares space with a fairly contemporary kitchen of simple dark brown fronts. The slats and fabric keep it feeling lighter.
The main suite occupies the entrance level, with its own small sitting room, a bedroom with a large, comfortable bed and a spacious bathroom containing a marble basin. One floor above, Valencia created a slightly smaller second bedroom with a separate bathroom. There was no room for wardrobes, forcing her to choose between more comfortable beds and storage. She chose the beds, added several rows of clothes hooks and raised the bed high enough for an open suitcase to slide underneath.

A terrace overlooking the cathedral and sea
Valencia designed the large terrace as the house’s main gathering place. It looks directly towards the cathedral, illuminated at night, with the Mediterranean beyond. A fountain stands at one end. From June to September, the heat can be intense, so the sound of running water brings relief. On the hottest days, guests can hold their hands beneath the water to cool their wrists. There is almost always a light breeze, with swallows circling overhead. Valencia commissioned a large bespoke sofa so that everyone staying in the house could sit together at once.

El Sótano beneath the house
Valencia calls the basement El Sótano. Many years ago it housed animals, and when she bought the property its floor was bare earth. She lowered it by around 20 centimetres, hoping to stand upright beneath the timber beams. Levelling the new floor took up some of the height gained, leaving her five or 10 centimetres short, but she still felt it was worthwhile. Green stable-style doors lead inside, reflecting a traditional colour of the area. Dark and cool, the basement is the coldest room in the house, with an exposed original stone wall.

It also provides additional sleeping space, with two single beds and a sofa bed bringing the house’s total capacity to eight guests. Valencia made its wall lights from the same stone as the floor, cutting a circle from a large square tile and fixing a strip behind it to support the light. People often ask where she bought them and can hardly believe she made them herself.
Valencia’s first project without a client
Calle Consol was the first project Valencia led for herself, without a client. She chose what she found beautiful, and that freedom meant a great deal even on a limited budget. The house was almost a blank canvas, developed step by step. The greatest challenge was that she had only just moved to Spain. She spoke little Spanish, and her builders spoke no English. Together they worked through a complete renovation, drawing on walls, attempting translations and mispronouncing words. The builders became close friends. Four years later, the same team still works on every renovation Valencia undertakes.
When she first announced her plans to rent out the house and the rate she intended to charge, many people said it would not work and that the price was too high. She persisted. Bookings grew each year, with guests returning for a second and even third stay, and Calle Consol became one of the highest-rated properties of its kind. Selling it was difficult: it had become a refuge, her own studio and somewhere to sit and think. The house now has new owners. Valencia sometimes walks past and wishes she could step inside again.
Explore more interior photography by Marcin Leszczyński of Marle Studio. Contact him by email, telephone, through his website or on social media. Visit Marle Studio’s profile.
See also:
- A holiday home near Kraków opens up for weekends by a mountain trail
- Patterned tiles divide the open-plan interior of a Kraków home