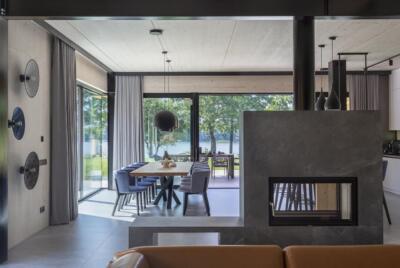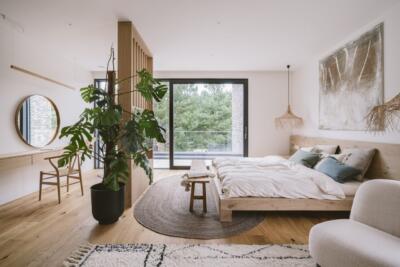
Pastel colours, restrained decoration and understated elegance characterise this 87-square-metre flat in Warsaw’s Targówek district, designed by the duo behind Poziom3. Katarzyna Tur and Joanna Piotrowska have designed a refined yet subtle interior that draws on the recent “quiet luxury” trend. The flat was photographed by Paweł Biedrzycki of Kąty Proste.
A family home within the existing layout
The owners, a married couple with a child, plan to make their home in this 87-square-metre flat in Targówek. They approached Poziom3 with a clear idea of what they wanted from the interior. The layout includes an entrance hall, a living room with a kitchen, a study, a child’s room, a bedroom, two bathrooms and a small laundry room.

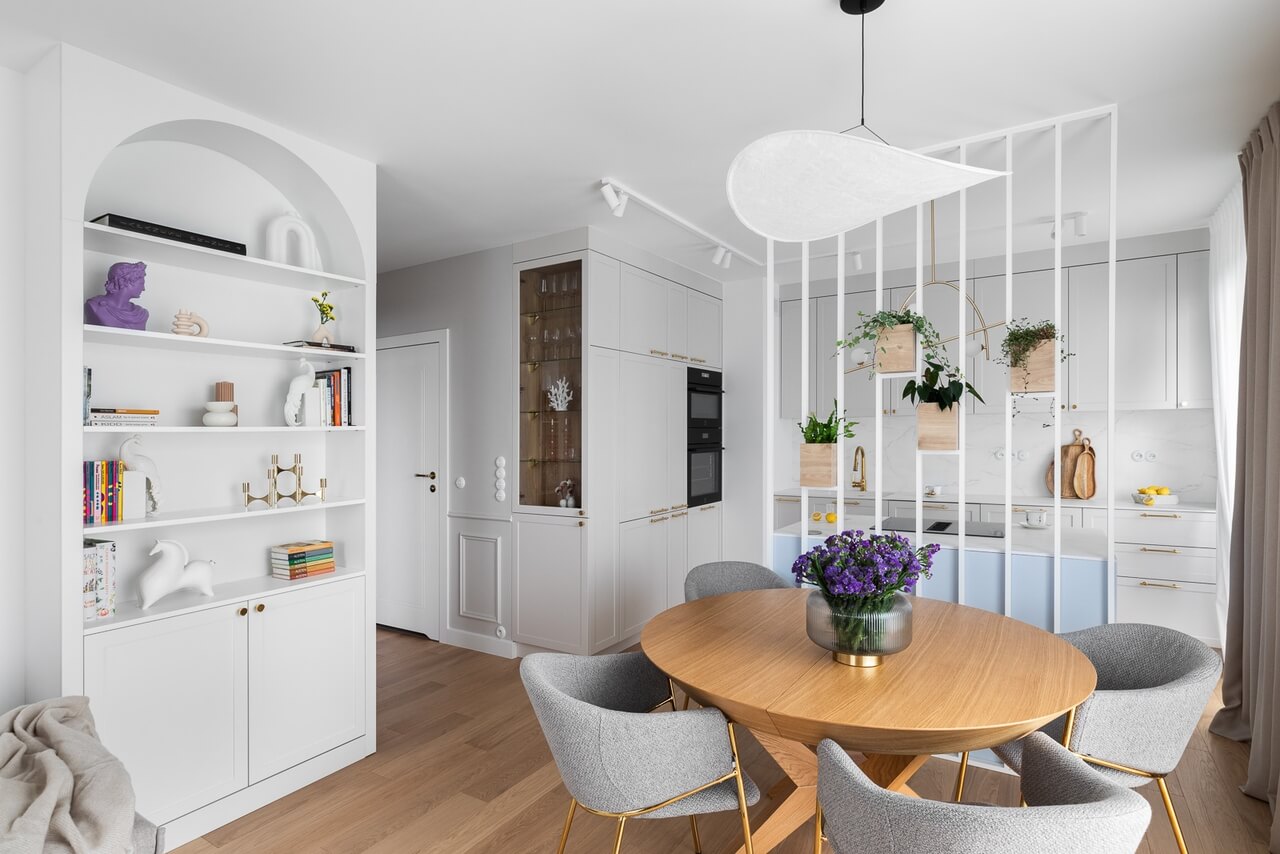
The clients wanted to retain the existing walls and introduce pastel colours, with a warm, welcoming atmosphere and a touch of lasting elegance. They gave the designers freedom over several aspects of the scheme. One result was an open screen separating the kitchen from the living room, an unexpected addition that immediately appealed to the owners.
Classical details in a pastel palette
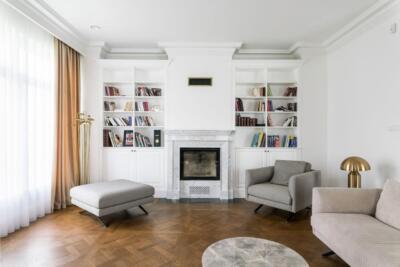
The designers describe the interior as modern classic. Traditional elements, including wall mouldings, decorative cornices in the rooms and bathroom, and the forms of the custom-made furniture, sit alongside contemporary details in a minimal yet elegant scheme. White, beige and pastel blue reinforce this effect. Combined with pale-brown floorboards and the open kitchen screen, these colours make the rooms feel light, spacious and warm.

A blue island and an open steel screen
The kitchen and dining area form the centre of the flat. At the owners’ request, the kitchen includes an island with an integrated extractor and blue fronts. Its colour contrasts with the restrained grey-beige cabinets, whose routed frame detailing is cut into matt-lacquered MDF. The worktop and splashback are made from compact HPL laminate with a subtle marble-like pattern.

An open screen divides the kitchen from the living room while providing space for plants. Made to the designers’ drawings, it consists of steel sections powder-coated white. The planter surrounds are made from laminated board in a shade chosen to match the floor.
The screen’s wood-toned elements help connect the kitchen with the dining and sitting areas. A round, extendable oak table stands at the centre, surrounded by chairs. Nearby are a comfortable grey-upholstered sofa from Rosanaro and a minimal coffee table. An arched bookcase echoes the detailing of the kitchen fronts, while warm-beige curtains, timber slats behind the television and cushions on the sofa complete the room.

A navy-blue bedroom
Although pastels dominate the flat, the bedroom departs from the wider palette. It was the only room where the owners invited the designers to use stronger colours. They fitted ready-made mouldings in a deep navy blue to the wall behind the bed, recalling the framed forms of the furniture elsewhere. A beige upholstered headboard provides comfort in everyday use. Gold-coloured bedside tables and decorative pendant lights emphasise the composition and continue the modern classic approach used throughout the flat.

Products used in the project
- Sofa: Rosanaro
A family home needs room for everyday routines as well as a considered interior. Explore more interior photography by Paweł Biedrzycki of Kąty Proste on his PLNDesign profile and get in touch by email, phone, website or social media, whichever suits you best.
See also:
- A private seaside retreat becomes a holiday rental in Sopot, Poland
- A collector’s travel souvenirs fill a bespoke gold shelving unit