A 63-square-metre flat in Wrocław needed to feel warm and welcoming while retaining its industrial character. Bartłomiej and Małgorzata Milejscy of ¾ studio sought to preserve the raw quality of its prefabricated reinforced-concrete construction and make it a home for their clients. The resulting interior is calm, coherent and balanced. Photography is by Paweł Maj of Szerokąty.
Concrete and contrasting textures
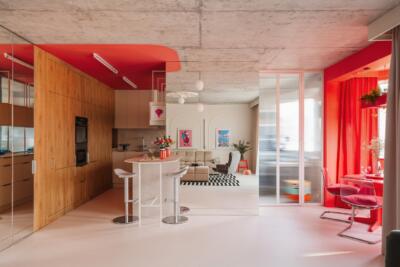
The existing prefabricated reinforced-concrete walls and ceilings set the direction for the design. Both the interior architects and the owners wanted to retain their particular character. This raw shell informed the choice of colours and materials. A monochrome palette and minimalist forms establish a balanced setting that encourages calm.

Varied textures bring the rooms to life. Raw concrete, natural wood, living plants, fabrics, rugs and different tiles make the flat tactile and pleasant to spend time in. Pale grey resin flooring balances the dark ceilings and provides a restrained backdrop for soft, comfortable furniture. Combining surfaces that are appealing to touch helped fulfil the owners' wish for a warm, cosy home.
Clear divisions in an open living space
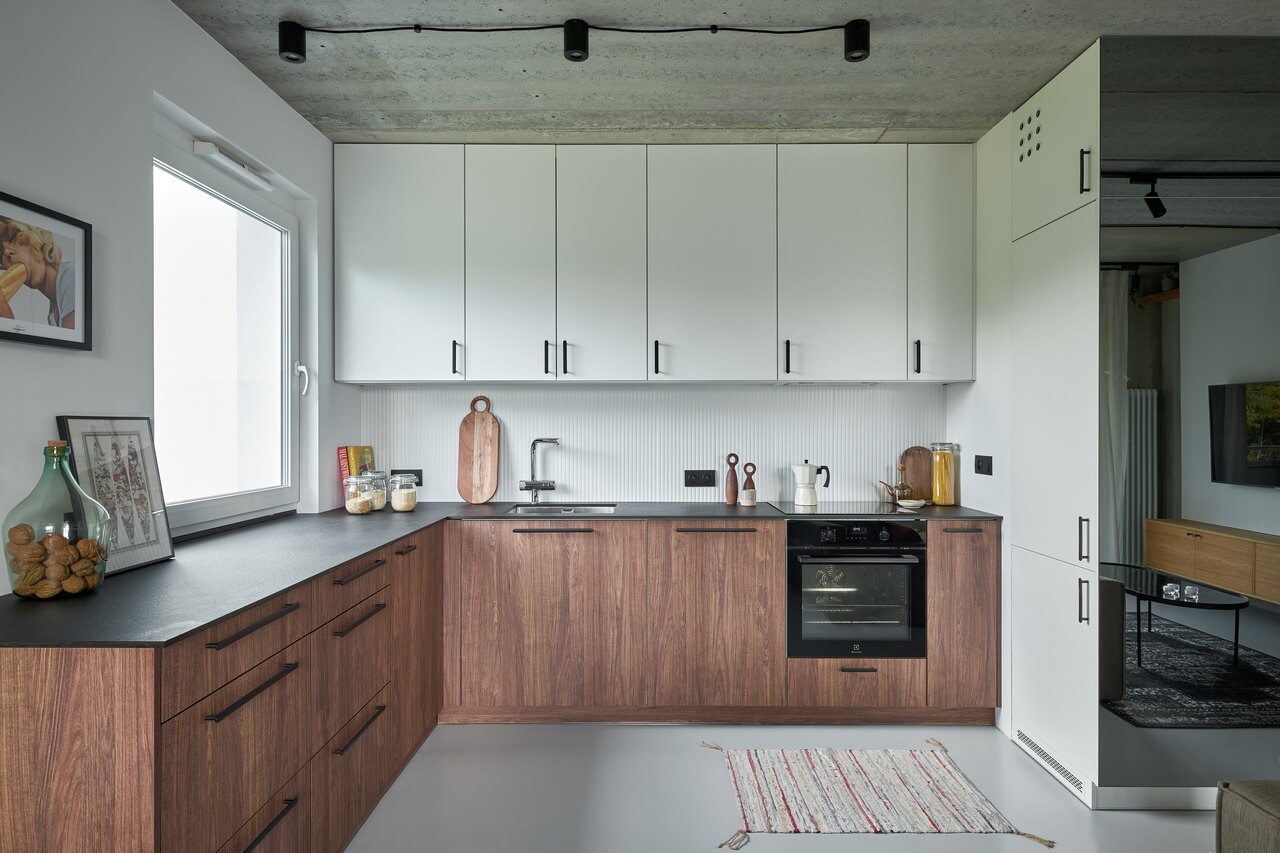
The open-plan living area combines a sitting room, dining space and kitchen. Their careful positioning keeps the different uses clearly defined and balanced. Set within a recess and furnished in a relatively minimalist way, the kitchen does not dominate the room. Simple white and dark wood cabinets are accompanied by the subtle decoration of fluted Paradyż splashback tiles. Dark handles echo the contemporary lighting.

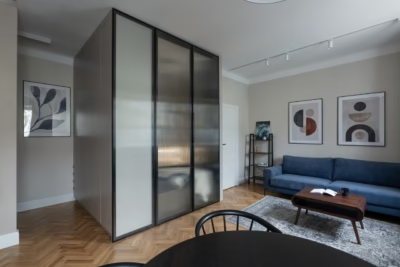
A generous storage cupboard beside the kitchen is clad in graphite-tinted mirror, making the living room feel larger. A clear distinction between the dining and sitting areas gives prominence to both the green IWC Home sofa and a round wooden table surrounded by different Woodica chairs. Despite their varied forms, the chairs are united by black, a colour associated with loft interiors that also appears in the Hubsch glass coffee table. A large shelving unit displays the owners' collection of books and plants.
A pale bedroom and bathroom
The private rooms continue the living area's palette of white, grey and black. The reinforced-concrete ceiling also remains exposed in the bedroom. Pale furnishings balance its darker tone. A visually lightweight suspended bed by Polano Meble is the centrepiece of the minimalist room. The rounded forms of Sklum bedside tables and an upholstered headboard soften the concrete's raw appearance and give the room the cosiness the owners wanted.

The bathroom is similarly light in tone. Its colours and large mirror make the small room feel more spacious. Graphic Peronda tiles with an aged texture decorate the shower recess. Unusual patterns and varied textures give the loft-style flat an individual character. Raw materials and soft fabrics, together with monochrome colours and simple forms, make it a soothing place to live.
Products used in the project
- Fluted kitchen splashback tiles: Paradyż
- Sofa: IWC Home
- Dining chairs: Woodica
- Glass coffee table: Hubsch
- Suspended bed: Polano Meble
- Bedside tables: Sklum
- Shower tiles: Peronda
Exposed concrete can be part of a comfortable home with carefully chosen materials and furnishings. Explore more interior photography by Paweł Maj of Szerokąty on his PLNDesign profile and get in touch by email, phone, website or social media, whichever suits you best.
See also:
- A sea-inspired Gdańsk flat for a dental student planning to stay
- Two brothers share rooms for sleep and play in a 76-square-metre Łódź flat