A luxurious, contemporary and spacious 129-square-metre penthouse in Warsaw’s Praga district has interiors designed by Loft Kolasiński. The project combines new furniture with restored vintage pieces. Photography is by Joel Hauck.
Two wings within a rooftop extension
The penthouse occupies an addition above a restored apartment building dating from 1912 in Stara Praga. Loft Kolasiński’s commission included the full interior design, the design of some of the furniture, and the restoration of vintage furniture and accessories. The furniture was made by joinery workshops with which the studio regularly collaborates.

The apartment’s position at the corner of the building gave it an unusual layout, with two zones arranged at right angles to form a coherent whole. Work began with a complete renovation of all rooms to make a welcoming home for two people. The owners also wanted to accommodate overnight guests, so the design includes two bathrooms.
Fluted fronts and sliding timber screens
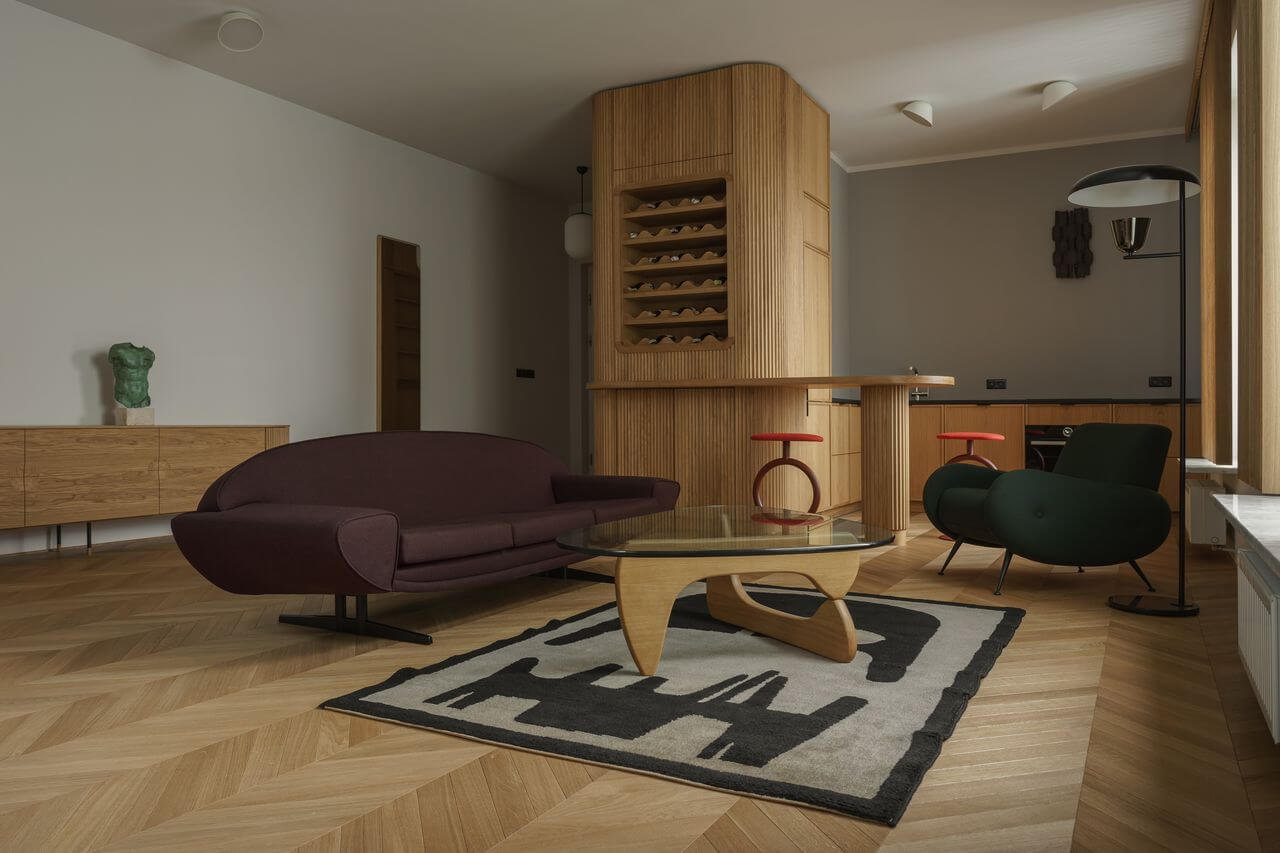
Wood is the predominant material, used for both the floors and all of the kitchen cabinetry. The studio’s greatest challenge was making the large fronts with decorative, wave-like grooves for a unit linking the entrance hall and kitchen. This tall, substantial structure contains a wine-storage recess facing the living room, while its other side accommodates kitchen units and concealed appliances. Openwork sliding wooden panels at the windows introduce an unusual detail to the project. A screen in the same style separates the stairwell from the rest of the interior.

Furniture, art and an outdoor mural
The penthouse is furnished with unusual pieces, including a sofa and armchairs with ergonomic contemporary forms, a coffee table and bar stools whose shapes recall unicycles. Circular lights fitted directly against the living-room ceiling provide another unusual detail. A generous terrace with whitewashed decking adjoins the apartment and features an artistic mural. Paintings, prints, sculptures and ceramics complete the interior, including works by Igor Mitoraj, Leon Tarasewicz, Aleksandra Mysiorska, Bartosz Kosowski and Michael White.
Planning a penthouse involves considering both everyday living and space for guests. Explore more projects by Loft Kolasiński on its PLNDesign profile and get in touch by email, phone, website or social media, whichever suits you best.
See also:
- A family moves from the suburbs to a Paris-inspired Warsaw apartment
- A Warsaw apartment for a bachelor who loves music, cinema and hosting