


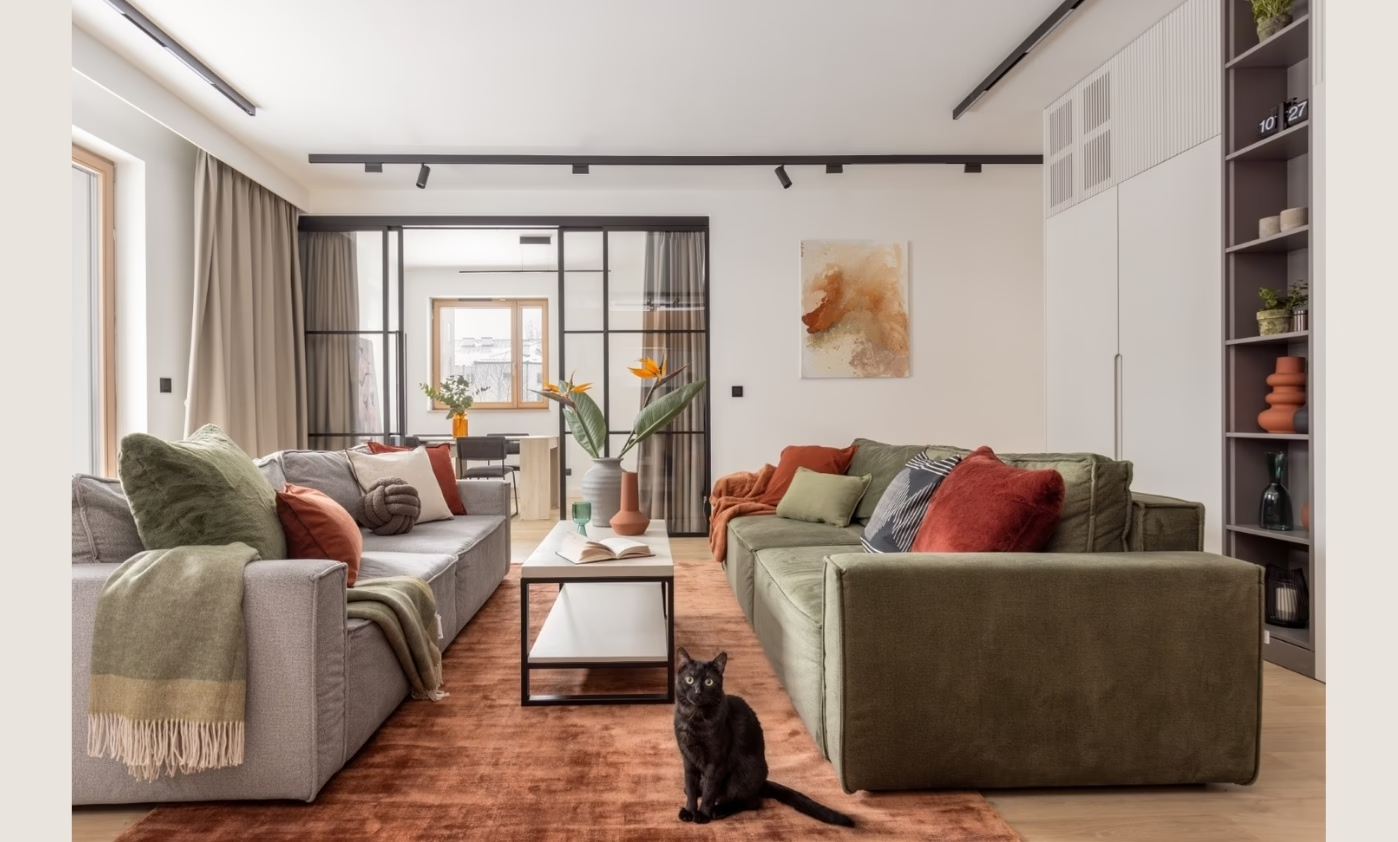
The apartment on Kolejowa in Warsaw was designed by Zuzanna Woźniak of WOZ.design, together with Bernard Peryt, to combine a practical layout with a cosy interpretation of industrial style. Its 110-square-metre floor area was formed by joining two flats measuring 30 and 80 square metres. The interior had to meet the unusual requirements of two brothers who wanted to live together and frequently host guests while each retaining a private area. The apartment was photographed by Marta Behling of Pion Poziom.
Shared rooms and two private suites
The industrial character of the interior takes inspiration from the area around the nearby Warszawa Zachodnia railway station. Steel-framed glazing, industrial lights and details such as a station clock on the shelving are prominent features. The base palette is calm and neutral, with subtle colour accents that make the rooms feel warmer and more inviting.

A communal area comprising the hall, living room with an open-plan kitchen and guest room occupies the centre of the apartment. Removing a wall and introducing industrial-style glazing allowed the guest room to serve three purposes: bedroom, dining room and a space for VR games or exercise. A heavy curtain gives overnight guests privacy, while fold-out furniture makes the room much more adaptable. Each brother has his own private zone with a bedroom, study, dressing room and bathroom, providing independence and everyday comfort.
Unusually, there is no television in the living room. A wireless projector casts images onto the ceiling, allowing the residents to watch films lying down and giving them a different viewing experience. Woźniak also introduced smart-home features, including hallway LEDs that can indicate when the bin is full and lights above the study doors that signal when someone is on a call.
Art, oak veneer and industrial details
Magdalena Lenartowicz's art became an integral part of the project. Her paintings bring light and emotion to the industrial interior, making the living room feel warmer and more welcoming. “I first came across Magdalena Lenartowicz's art quite a few years ago, probably at an exhibition. Spending time with her and her work is a balm for the soul: it brings the peace and warmth that this interior needed,” says the designer.

The materials include oak veneer, lacquered fluted fronts, composite-stone worktops and Atlas Concorde tiles. Terhurne flooring was selected with the owners' plans to keep pets in mind. Furniture comes from IWC Home, Lenart Meble and VOX. Carpets & More rugs, Ferwor glazing and lighting by Maxlight, Nowodvorski and Italux reinforce the interior's consistent style.
The WOZ.design project offers an innovative approach to housing in Poland. Joining two flats and dividing the resulting apartment into one shared area and two private zones recalls co-living arrangements found in countries such as Switzerland. Practical planning, aesthetics, technology and art come together in a home that responds to its residents' needs without losing its character.

Products used in the project
- Tiles: Atlas Concorde
- Flooring: Terhurne
- Furniture: IWC Home
- Furniture: Lenart Meble
- Furniture: VOX
- Rugs: Carpets & More
- Glazed partitions: Ferwor
- Lighting: Maxlight
- Lighting: Nowodvorski
- Lighting: Italux
Explore more of Marta Behling's interior photography on her PLNDesign profile and contact her by email, phone, website or social media, whichever suits you best.
See also:
- A 34-square-metre Gdańsk rental flat makes room for dining and working
- A collector’s travel souvenirs fill a bespoke gold shelving unit







