


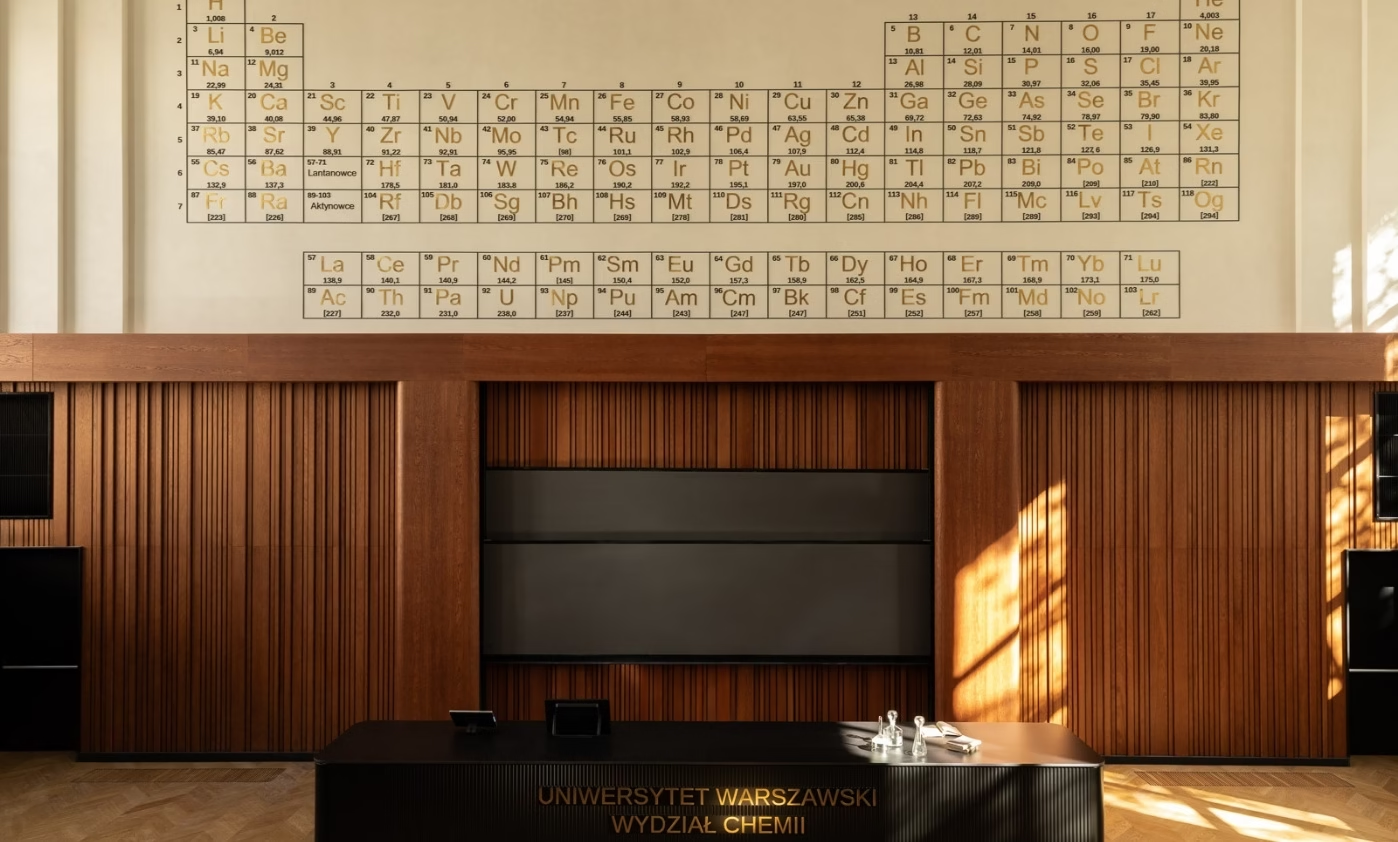
The need to renovate the University of Warsaw’s chemistry lecture theatre had been recognised for years before work finally began. Piotr Pamięta of p:a͏m and Michał Waśkiewicz of 022design took on the restoration of the historic interior. The three-year modernisation aimed to improve its technical performance while recovering the intellectual atmosphere of the place. The renewed space, intended to serve future generations of students, was photographed by Paweł Biedrzycki of Kąty Proste, with styling by Ewa Jezierska.
A historic interior in need of repair
The works, carried out between 2021 and 2024, addressed an urgent need. Despite the lecture theatre’s historical value, its technical condition was poor. An assessment of teaching requirements identified shortcomings in comfort and acoustics. The dark interior and disorganised services contributed to a sense of visual disorder, while users reported that the hall was too cold in winter and overheated in summer.

The designers recognised from the outset that the project required a substantial change in how the space worked. Their approach was to engage with its history and develop the potential of the existing fabric. They reinterpreted academic tradition in a contemporary, minimal form, guided by four principles: light, rhythm, proportion and natural materials.
Acoustics and lighting
Acoustics presented the greatest difficulty for lecturers and students. Excessive reverberation and poor speech intelligibility made teaching difficult. A stepped ceiling of acoustic panels was designed specifically for the room and finished with sound-absorbing plaster, significantly improving its acoustic performance. New timber-slat wall linings provide visual order while scattering sound waves.

The lighting was also substantially changed. An incoherent collection of light sources was replaced by linear fittings that emphasise the geometry and rhythm of the architecture. Indirect light provides soft, even illumination without tiring contrasts. Programmed lighting scenes allow the theatre to accommodate events ranging from conventional lectures to multimedia presentations.
Restoring the original benches
The designers retained and thoroughly restored the original benches and seating. The furniture was cleaned and strengthened, while the writing surfaces were reconstructed to meet contemporary durability standards. Keeping these elements helped preserve the lecture theatre’s identity. Historic cranks once used to lower the lamps were restored and displayed on the wall as decorative reminders of an earlier period.
The periodic table remains the central reference point, made more prominent in the new interior. New pieces of furniture include rounded built-in units and tables. These were designed from scratch to sit coherently alongside the historic elements.

A foyer for students
A new foyer responds to students’ need for somewhere to rest or talk before classes. More informal than the monumental lecture theatre, it provides a counterpoint to the main room. It serves as a breathing space where students can settle and prepare for intellectual work.

A consistent material palette unifies the project. Timber, brass, stone and terrazzo were chosen for the way they age, while restrained colours support concentration and reduce unnecessary visual distractions. Technology serves the historic interior, and attention to detail improves the teaching environment. The renovation has restored the building’s significance and made it a showcase for the university.
You can see more of the photographer’s work on his PLNDesign profile and get in touch in whichever way suits you best: by email, phone, website or social media.
See also:
- Anna Maria Sokołowska fits out her own 52-square-metre studio in Gdynia
- A Poznań play café combines children’s play areas with space for parents







