


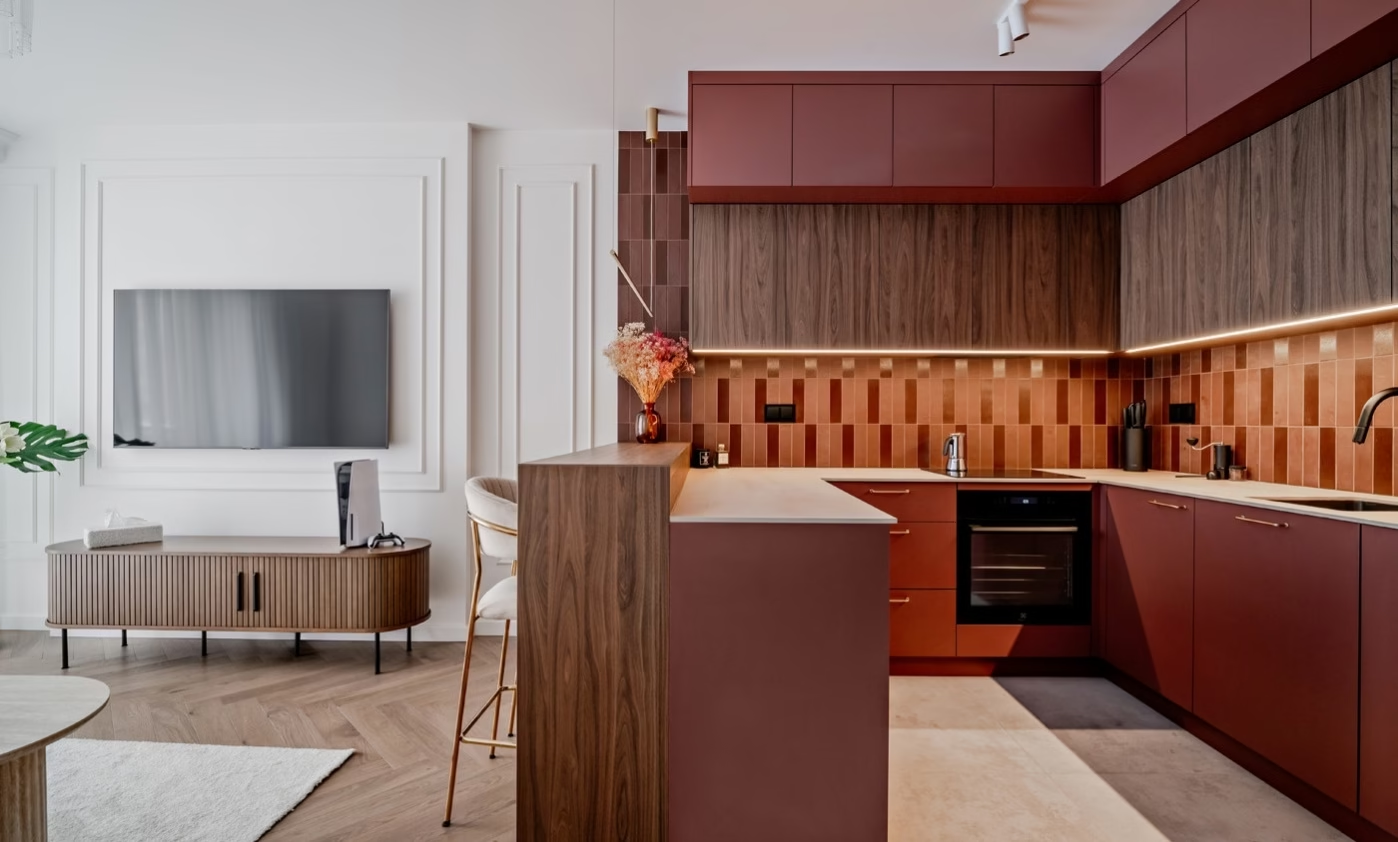
The interior designed by Deer Design in Warsaw’s Mokotów district combines modern classic styling with a bold colour accent, giving it an individual character while retaining a timeless feel. Intended for long-term rental, the flat balances practical use, appearance and durable solutions to meet the demands of the property market. The interiors were photographed by Michał Zagórny of Zagórny Studio.
Classical references beside a park
The flat sits on an estate immediately beside Czesław Szczubełek park. Nearby greenery and the intimate character of the area provided a setting for a design that combines contemporary solutions with details associated with traditional apartment buildings. Modern classic styling was chosen deliberately to refer to classical forms that remain visually appealing while adapting to contemporary everyday needs.

Mouldings and classical wall divisions establish the room proportions and emphasise the design’s elegance. The resulting interior is balanced and intended to outlast passing trends without feeling conservative. Visual equilibrium was particularly important given the flat’s intended use as a rental property.
Adapting the developer’s layout
The design works with the developer’s proposed layout, avoiding costly demolition that the brief did not justify. It contains a hall with a generous wardrobe and comfortable seat, a living area with an open kitchen and peninsula, a study and a bedroom. A former WC has become a utility room, alongside a bathroom with a shower.
Replacing the bath with a shower and converting the WC reflected both practical considerations and the expectations of the rental market. Ease of use and making the most of the available area were priorities. These changes improved everyday comfort without altering the flat’s structure.
Burgundy against a pale base
The greatest challenge was reconciling two apparently conflicting aims. The interior needed to feel bold while remaining visually resilient to changing fashions. Burgundy provided the answer, repeated through different parts of the flat against a pale palette.

“From the beginning, the key was finding a balance between a strong identity and broad appeal. Burgundy introduced character, but it was placed within a bright, classical setting, keeping the whole interior fresh, light and spacious. Dark timber and gold-toned details also brought out the space’s qualities in a balanced, elegant way. The palette was chosen to make the flat memorable and appealing to a wide range of potential tenants,” explains interior architect Aleksandra Hańczuk, the project’s designer at Deer Design.
A peninsula for cooking, storage and dining
The living area and open-plan kitchen form the centre of the flat. Particular attention went into joinery that would work well visually and be comfortable in daily use. The peninsula separates the cooking and seating areas without closing them off. Base cabinets provide additional storage, while the enlarged worktop offers more preparation space. A raised section and comfortable seats with backrests also accommodate a compact dining area.

“One important solution was concealing the microwave within the peninsula. That kept the worktops clear and avoided displaying appliances that often disrupt an interior’s coherence. The furniture was designed to make full use of the space while keeping it visually ordered. Concealing appliances and using materials consistently gave us the elegant simplicity that is so desirable in rental flats,” explains Weronika Glegoła, furniture designer at Deer Wood.
Patterned wallpaper and decorative mouldings
Visible immediately on entering, wallpaper with a large-scale pattern introduces the flat’s colour and decorative character. It establishes a visual relationship that continues through the subsequent rooms. In the living area, decorative mouldings on the television wall offer another use of classical detailing in a contemporary setting. These elements organise the design and give it a more formal character without dominating the space.
Explore more of Michał Zagórny’s interior photography on his PLNDesign profile and contact him by email, phone, website or social media, whichever suits you best.
See also:
- A Kraków owner gains a separate bedroom in her 37-square-metre flat
- A Berlin flat gives a busy family of three a place to unwind







