


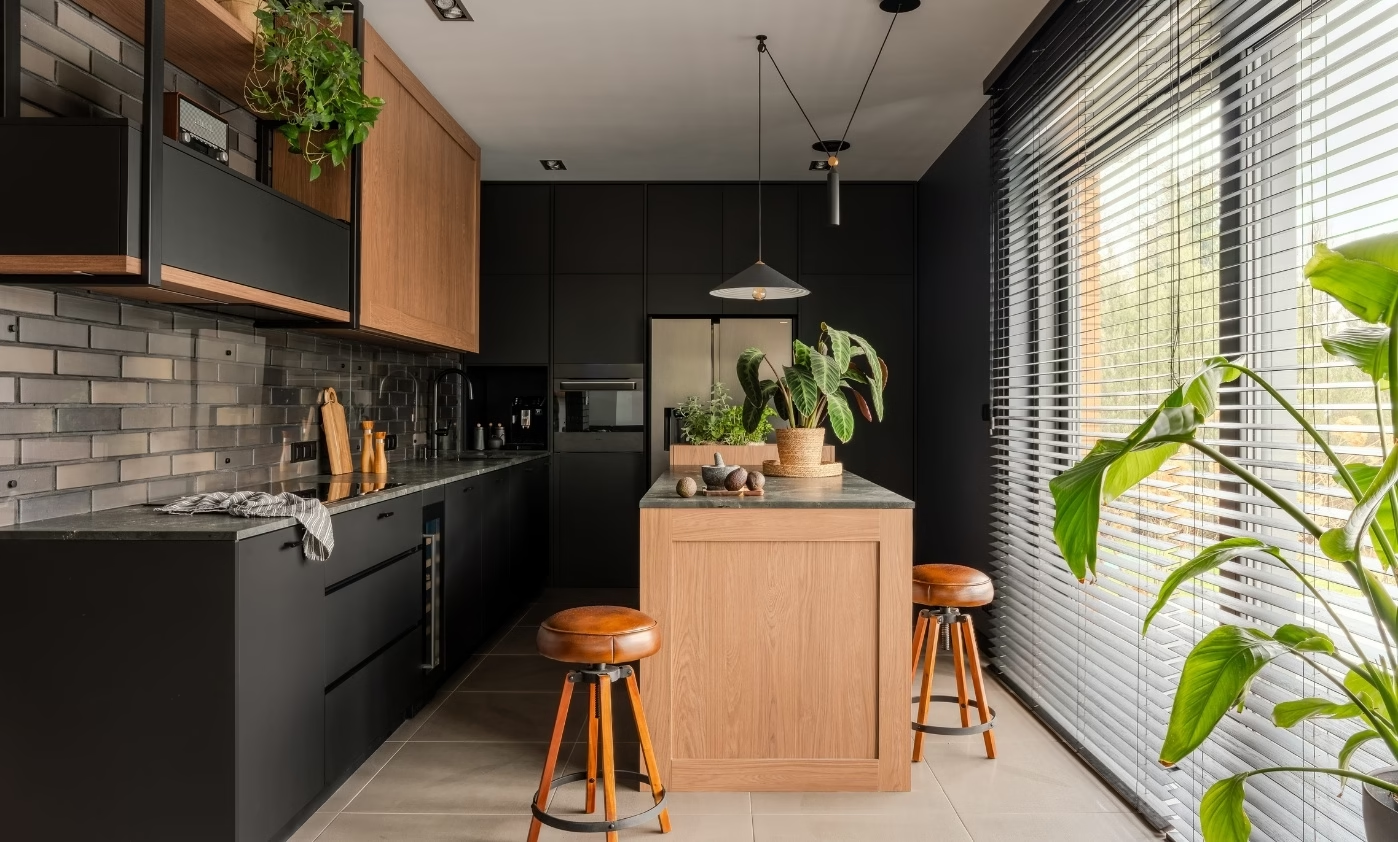
A young married couple who bought a 220-square-metre house near Łódź felt that its existing interiors lacked a clear character. They turned to Martyna Florkiewicz-Pietrzak of Florkiewicz Studio, a Łódź-based interior architect, to adapt the design to their way of life. She chose darker colours, natural materials and industrial references. Photography is by Przestrzenie Fotografia.
Restored flooring and retained brickwork
An important part of the project was balancing new additions with the elements the owners decided to keep. They wanted bold, loft-inspired rooms but were concerned that the result might feel overwhelming. The solution was to combine a dark kitchen with a bright, spacious living room.

The floor underwent the most substantial change. Existing pale oak boards were restored and stained a deep, dark walnut colour, establishing the palette for the entire living area. To prevent the interior from feeling heavy, the walls were kept light, setting off the furniture and details. Graphite-coloured brickwork left by the previous owners also became part of the new scheme. Its rough texture provides a backdrop to the contemporary additions.
A dark kitchen centred on an island
The kitchen fulfils the owners’ wish for a strong, masculine style. Timber accents break up the black cabinetry to prevent it from becoming monotonous. A prominently veined quartzite worktop and leather bar stools provide an elegant contrast to the smooth fronts.

A substantial island stands at the centre of the kitchen, serving as both a food preparation area and a gathering place when guests visit. Tall units make the kitchen more practical, forming a spacious pantry with concealed drawers. Despite its dark palette, the room is not gloomy. A large lift-and-slide window admits plenty of daylight, while green plants give the space a welcoming feel. Black bamboo blinds are both useful and decorative, casting bands of light and shadow across the interior.
A double-height living room
Although the living room is open to the kitchen, it has a separate, lighter treatment. Grey concrete plaster covers the wall behind the sofa, emphasising the height of the double-height space. Its raw appearance is contrasted with the warmth of a solid timber dining table and a dark corner sofa. Existing elements were retained here too, including a freestanding stove that suits the industrial character. A tall window brings the landscape into view, while a bookcase beside it picks up the walnut colour of the floor and ties the composition together.

Industrial details in the bedroom
The private part of the house continues the approach used in the living area. The bedroom is a retreat in darker tones, with industrial details taking a prominent role. Timber ceiling beams are exposed and paired with sliding dressing-room doors on visible industrial-style tracks. A substantial oak bed occupies the centre of the room. Natural accessories and fabrics make it a restful space despite its raw references. Martyna Florkiewicz-Pietrzak’s cohesive design has given the young owners the home they had hoped for.
Explore more projects by Florkiewicz Studio on its PLNDesign profile and contact the studio in whichever way suits you best: by email, phone, through its website or on social media.
See also:
- An open-plan house near Poznań accommodates a family of five and their guests
- No Architects reworks modernist Prague house with blue windows







