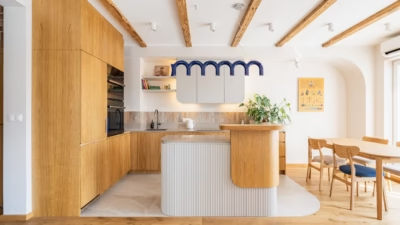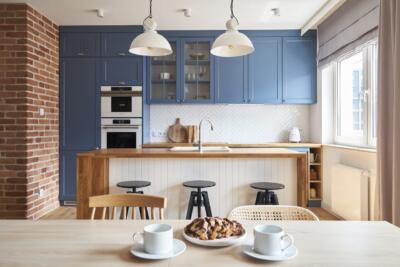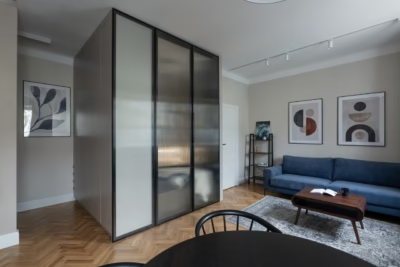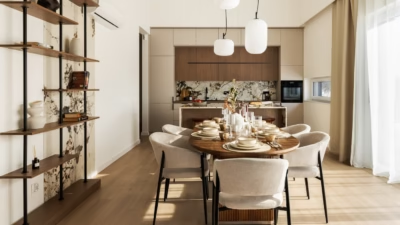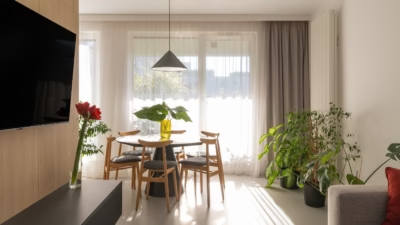
The owner of an 80-square-metre flat in Poznań saw the potential in the existing property he had bought. A few years after the purchase, he decided it was time to make changes and give the space a stronger character. Barbara and Łukasz Echaust of Echaust Design took on the brief, working with bold contrasts, geometry and texture. The result is a contemporary, masculine retreat, photographed by Radosław Słowik.
New elements work with existing materials
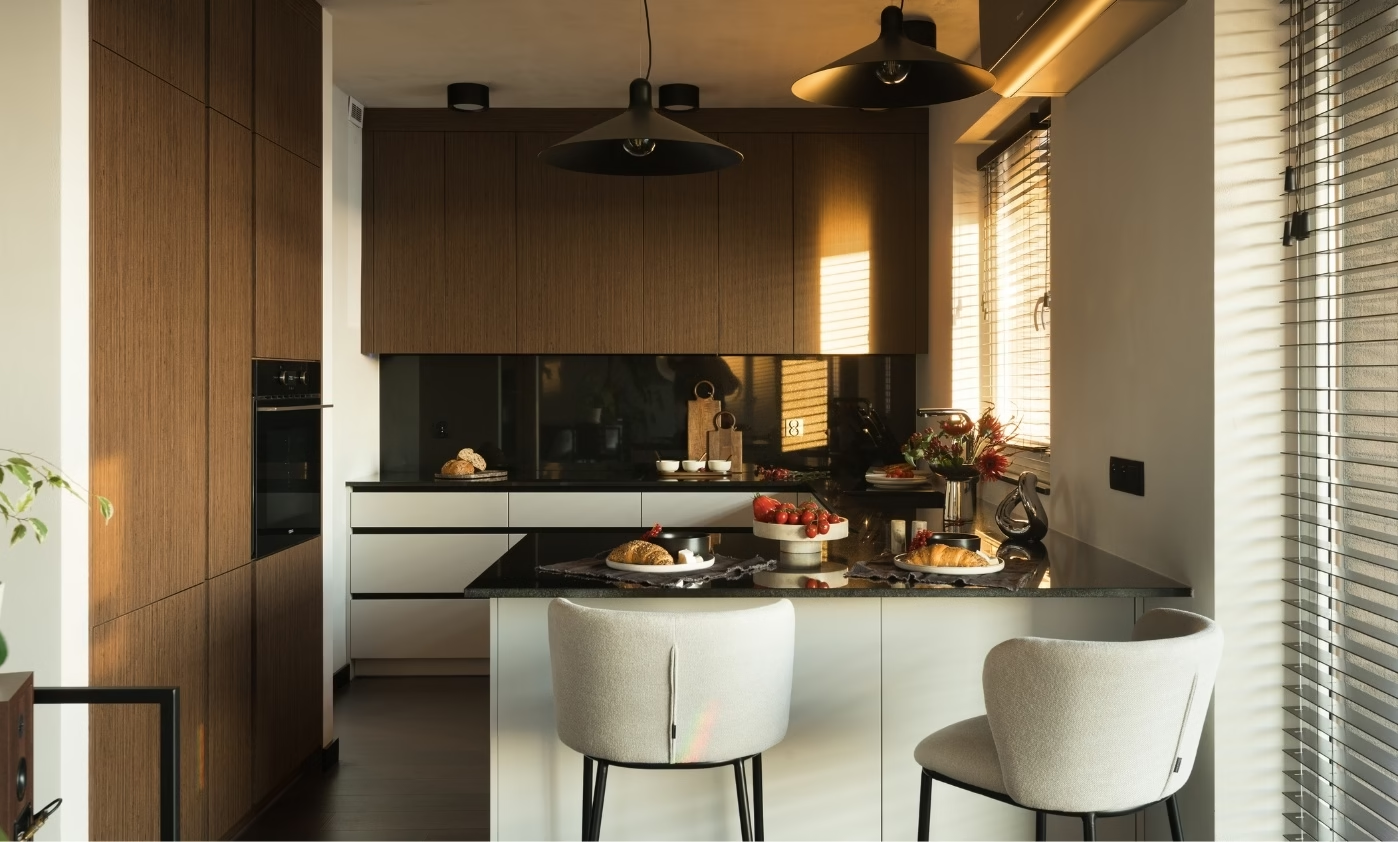
The client set one condition: some of the existing materials had to remain unchanged. For the interior architects, this meant carefully selecting additions that would work with the existing base while fulfilling the owner’s wish for an interior with an “edge”. Pale walls were combined with dark wood and black details. This established a strong but coherent foundation for the scheme.

Textured plaster across walls and ceilings
The treatment of the walls and ceilings is the project’s most recognisable feature. Decorative plaster with a pronounced texture was used throughout the flat. These surfaces play an active role in the room’s appearance rather than serving simply as a backdrop. Geometric forms offset the raw character of the plaster. In the television area, decorative concrete panels draw the eye and lend the space a sense of order. A similar geometric motif appears in one of the bathrooms, where strongly patterned tiles are laid behind the basin.

Light reveals the materials
Light plays a significant role in the flat, revealing subtle differences between its materials. The designers deliberately combined matt surfaces with high-gloss finishes. Western sunlight passing through timber blinds casts striking reflections across the glossy kitchen worktop. In the shower, wall tiles reflect the pattern of the floor, increasing the impression of depth.

Simple furniture and restrained decoration
Despite the range of textures, the flat is sparingly furnished. Furniture, decorative pieces and accessories have simple, minimalist forms. Removing unnecessary ornament focuses attention on the quality and nature of the materials. This approach makes the flat feel welcoming despite the raw associations of concrete and textured plaster. The owner now has a contemporary home he enjoys returning to.
Explore more projects by Echaust Design and contact the studio by email, telephone, its website or social media through its PLNDesign profile.
See also:
- A Wrocław family opens up its flat for the kitchen island it wanted
- Warsaw attic flat retains period features at its owner’s request