


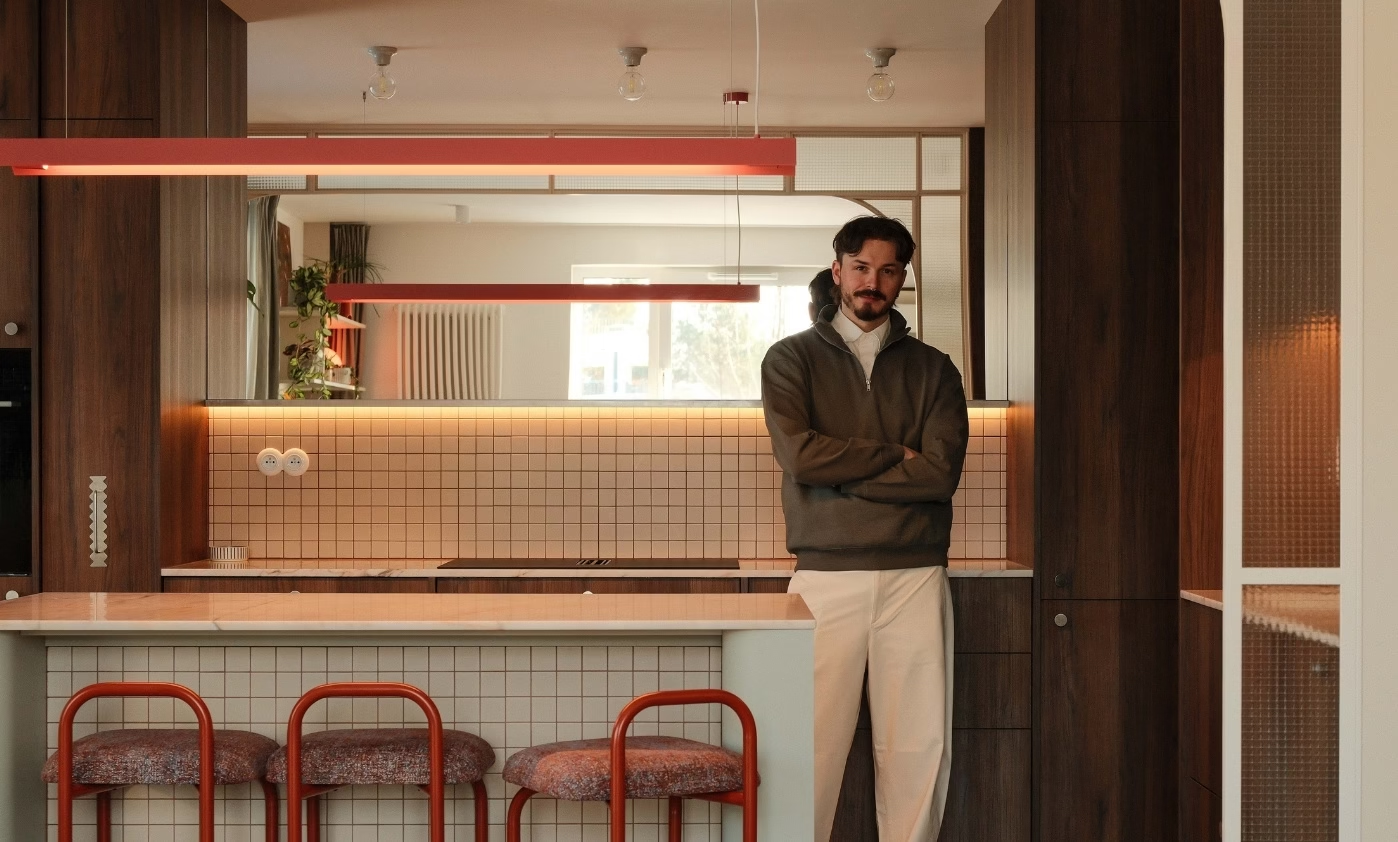
A 72-square-metre flat in Warsaw’s Mokotów district has undergone a thorough transformation. Interior architect Kamil Machelak and project coordinator Arkadiusz Trocewicz of estimental reversed the existing layout, sacrificing one room to create a generous living area. The resulting home has an unusual floor plan that gives its owners and their two cats an open, versatile space with a soft modern aesthetic and mid-century touches. The flat was photographed by Maciej Trzciński.
One fewer room and a larger living area
Changing an existing layout has become something of a hallmark of estimental’s work. Early studies made it clear that the original division of this flat did not suit its future occupants. Removing one room allowed the living area to grow considerably. The kitchen was also relocated, and an additional dressing room was created separately from the bedroom.

Carefully designed furniture divides the space in place of walls. Glazed, open-framed screens organise the interior without diminishing its sense of openness. The gallery-like living area incorporates the entrance hall, kitchen, dining area, wardrobe space and sitting room, allowing the owners to experience them as one continuous interior while using several smaller, more intimate areas.
References to the 1960s and 1970s
A warm palette defines the flat, with red, coral and terracotta details. Small square tiles, timber cabinet fronts and smooth flooring subtly recall interiors of the 1960s and 1970s. The kitchen has a less conventional relationship to the surrounding rooms: it is entered from the corridor while opening out towards the sitting room.
The owners were particularly interested in playing with form and reflections. A large mirror above the kitchen worktop reflects the living area, making the interior feel larger. A delicate, open-framed structure of powder-coated steel and wired glass partially encloses the kitchen and frames its composition. An additional mirror in the sitting room interrupts the usual divisions of the elevation.

Bespoke furniture and selected objects
Most of the furnishings were designed and made to order by estimental. Tarkett flooring runs underfoot, while an iconic Lexavala light forms the centrepiece of the lighting scheme. Bar stools come from Polish manufacturer Górna Półka. An Omnires Switch kitchen tap allows the owners to alternate between mains water and filtered drinking water.
The furnishings include pieces by established brands, among them the iconic Swirl blanket and Nokk bench from noo.ma. Paintings by the owner hang on the walls. The bathroom is divided into wet and dry areas connected by a narrow, elegant archway. Rosa del Portogallo marble, a Venus light by Nodi Studio and natural CE:SI Ceramica tiles complete the scheme.

A corridor with concealed utilities
The corridor doubles as a gallery for paintings and a place for concealed household facilities. Built-in units contain a washing machine, tumble dryer, laundry area, utility cupboard and wardrobes for outerwear. The bedroom has a slightly warmer, more intimate atmosphere, with a washi-effect wall finish, paper lights and understated bespoke furniture providing a restful setting.
Products used in the project
- Bespoke furniture and fittings – estimental
- Flooring – Tarkett
- Light – Lexavala
- Bar stools – Górna Półka
- Switch kitchen tap – Omnires
- Swirl blanket – noo.ma
- Nokk bench – noo.ma
- Rosa del Portogallo marble
- Venus light – Nodi Studio
- Tiles – CE:SI Ceramica
Explore more projects by estimental on the studio’s PLNDesign profile and get in touch by email, telephone, website or social media, whichever suits you best.
See also:
- A Wrocław couple’s flat accommodates three cats and a dog
- A Warsaw apartment makes room for its owner’s piano and three design styles







