


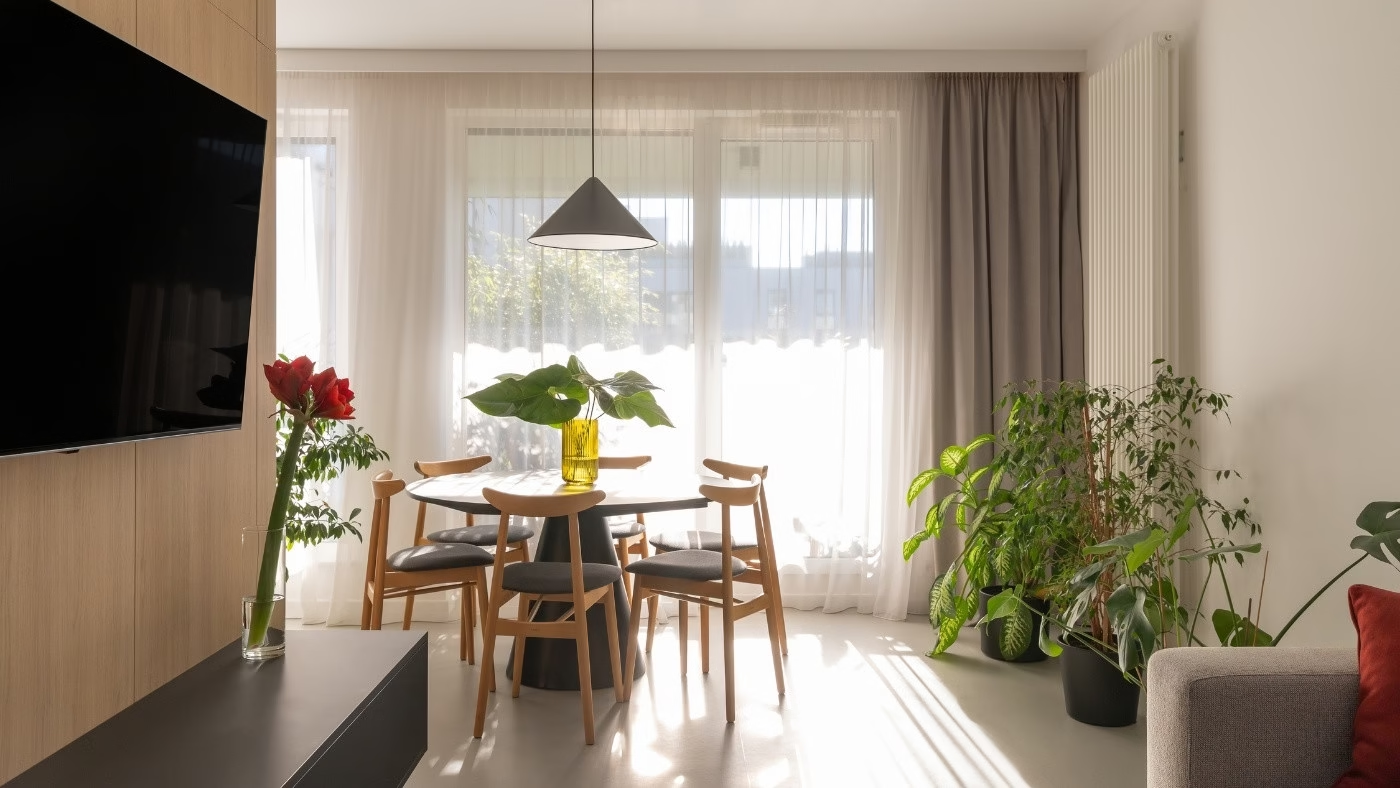
A 70-square-metre flat in Poznań’s Jeżyce district is interior architect Michał Szuba’s own home, designed through his practice Michał Szuba Studio. Its consistently minimalist interior was guided by three aims: a practical layout, a sense of space and calm. Photography is by Jaga Kraupe.
A continuous floor and a central kitchen volume
The project began with the removal of part of the wall between the hallway and living room. This made the flat feel like a coherent, open whole. Linoleum flooring reinforces that continuity, extending through every room except the bathroom. The linoleum is said to contain 96 per cent wood flour, making it a natural material. Pale, smooth and uniform, the floor makes the interior feel larger more effectively than traditional parquet, while remaining warm underfoot and comfortable in everyday use.

Rather than use timber on the floor, Szuba introduced its appearance through the built-in furniture. Fronts, worktops and cladding in wood-effect furniture board form a central volume that conceals kitchen appliances and a pantry. This is the main focal point of the living area, around which the other furniture was arranged. Mirrors are the third material repeated throughout the flat. They cover bathroom cabinets and the front of a wardrobe in the circulation space, while a separate mirror hangs on the living-room wall. Their reflections give the interior depth and reinforce its sense of space.
A living room designed around everyday use
The living area takes a minimalist approach. Szuba chose a generous corner sofa bed on which he can lie comfortably to watch films. The other dominant piece is a large circular table on a single pedestal. He wanted its form to stand out and become a defining piece of the interior. The pedestal leaves room for chairs without table legs getting in the way, while the round top gives everyone seated around it an equal position.
A television unit designed by Szuba uses the same materials as the kitchen units and tabletop, maintaining a consistent appearance. The palette combines warm greys and beiges with anthracite and burgundy accents. Curtains make the flat feel cosy, while a sheer curtain extends across two living-room windows, giving the wall a unified appearance.

Handleless kitchen units and a pared-back bedroom
The open-plan kitchen continues the minimalist approach. Cabinet fronts, the worktop and splashback share the same material, giving the units a continuous surface. A Zobal profile system replaces conventional handles and reinforces their clean lines. The fridge and wine cooler are concealed within the units.
The bedroom is sparingly furnished. A simple bed and bedside table allow the wallpaper to become the room’s sole focal point. The small space remains uncluttered, intended to feel calm without being entirely neutral.

A bathroom with a 120-centimetre-wide shower
In the bathroom, Szuba focused on a sense of space. Wall mirrors make the room feel larger, while cupboards behind mirrored fronts keep belongings in order without disturbing the minimalist scheme. The cabinets use the same wood-effect finish as the living room and kitchen.
Terrazzo tiles cover the floor. Dark tiles with a subtle slate texture distinguish the 120-centimetre-wide shower. Combined with atmospheric lighting, they give it an intimate feel suited to daily bathing rituals. The broad shower is one of the features Szuba is most pleased with. As he explains, its 120-centimetre width provides ample room to move.

Designing his own home meant considering an issue that arises less often when working for clients: whether choices that seemed right at the time would still work well several years later. His answer was a minimalism based on discipline rather than emptiness. All the built-in furniture was made to order, and each decision followed a simple principle: as much as needed, and no more. The resulting interior does not demand attention. It is calm, practical and unaffected by rapidly changing trends.
Products used in the project
- Kitchen handle profiles: Zobal
Explore more projects by Poznań-based interior architect Michał Szuba on his PLNDesign profile, and get in touch in whichever way suits you best: by email, telephone, through his website or on social media.
See also:
- A family apartment in Poland devotes half its floor area to the living room
- A Wrocław family opens up its flat for the kitchen island it wanted







