


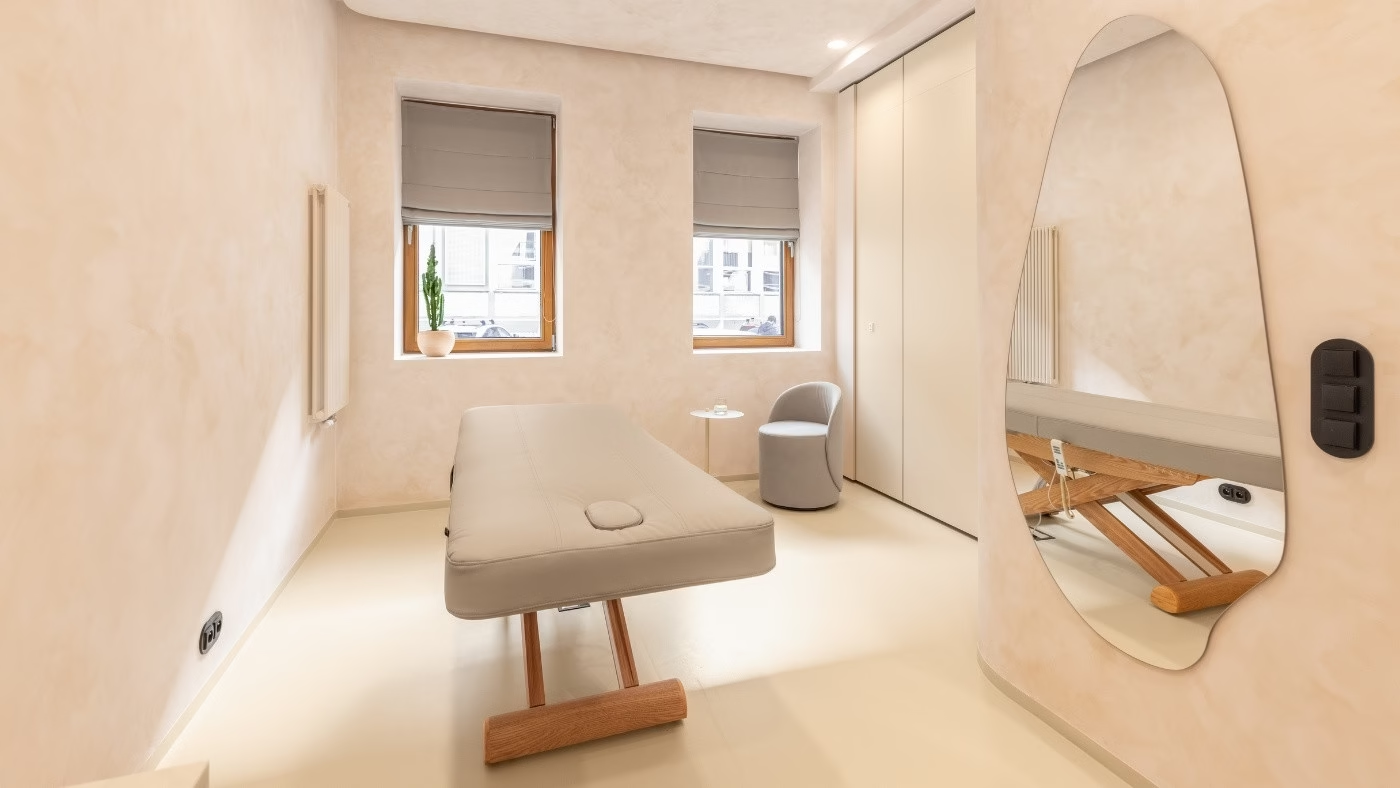
Six beauty and medical treatment rooms, a reception and waiting area, a training room and staff facilities occupy 130 square metres at COYO. The new concept for rental treatment rooms in central Warsaw was designed by Aleksandra Orzechowska of eterne studio. The interiors were photographed by Warsaw-based Marta Behling of Pion Poziom.
Ground-floor premises in a restored pre-war building
The client approached the interior architect while still looking for premises. Orzechowska assessed the plans of several properties before a ground-floor commercial space on Św. Barbary was selected. The building survived the war and has recently undergone extensive restoration. Its 130-square-metre interior accommodates six treatment rooms, reception and waiting areas, a guest toilet and staff facilities comprising a kitchenette, changing room and separate toilet.

The client wanted an interior that was neutral yet recognisable. Since the rooms would be used by different beauty and medical professionals, the design could not impose too strong a style. At the same time, it needed to convey professionalism and care in every detail.
Reception and concealed corridor storage
Two elements organise the entrance area. On one side is an organically shaped bench with steel tables integrated into the seat; on the other is the reception desk. Despite its compact dimensions, the desk accommodates a comfortable workstation and generous document storage with a printer.

The corridor joinery was designed to remain unobtrusive. Alongside a coat cupboard, a recess contains a counter for a coffee machine and a filtered-water tap. Retractable doors conceal the equipment while keeping it easy for visitors to reach. Further along the corridor, beyond a curved corner, a large built-in cupboard provides individual compartments for staff supplies, cosmetics and tools.
Six rooms and a folding partition
Each treatment room has a counter with an undermounted basin and a shelf, both made from composite stone in shades close to the overall palette. Heated professional treatment beds and adjustable working chairs complete the equipment. Roman blinds in blackout fabric allow the daylight to be controlled according to the treatment.

A folding modular partition separates two of the rooms. Opening it produces an intimate training space for up to 10 people. COYO can therefore host courses, practical workshops and educational meetings without hiring another room.
Textured beige surfaces and rounded details
Beige decorative paint with a rubbed finish covers every wall and ceiling. Although the colour is consistent, light reveals variations in the texture. Arches and curves in the walls and ceilings conceal lighting, ventilation and air-conditioning services. A pale, uniform floor provides a practical surface that is easy to clean.
Decoration is limited to organically shaped mirrors and black door handles and cabinet pulls. In the guest toilet, a bespoke pale composite-stone basin is integrated into the counter. A backlit mirror is paired with anthracite fittings.

The lighting was planned for both everyday work and particular treatments. Its colour temperature and intensity are adjustable, which matters when skin needs to be precisely illuminated. The restrained, coherent interior provides a backdrop for different practices without imposing an aesthetic on its tenants.
Explore more of the work of Warsaw-based interior photographer Marta Behling of Pion Poziom on her PLNDesign profile and contact her by email, phone, website or social media, whichever suits you best.
See also:
- A fashion designer’s Warsaw duplex swaps grey finishes for colour and texture
- A family’s fascination with Africa shapes a Katowice duplex







