


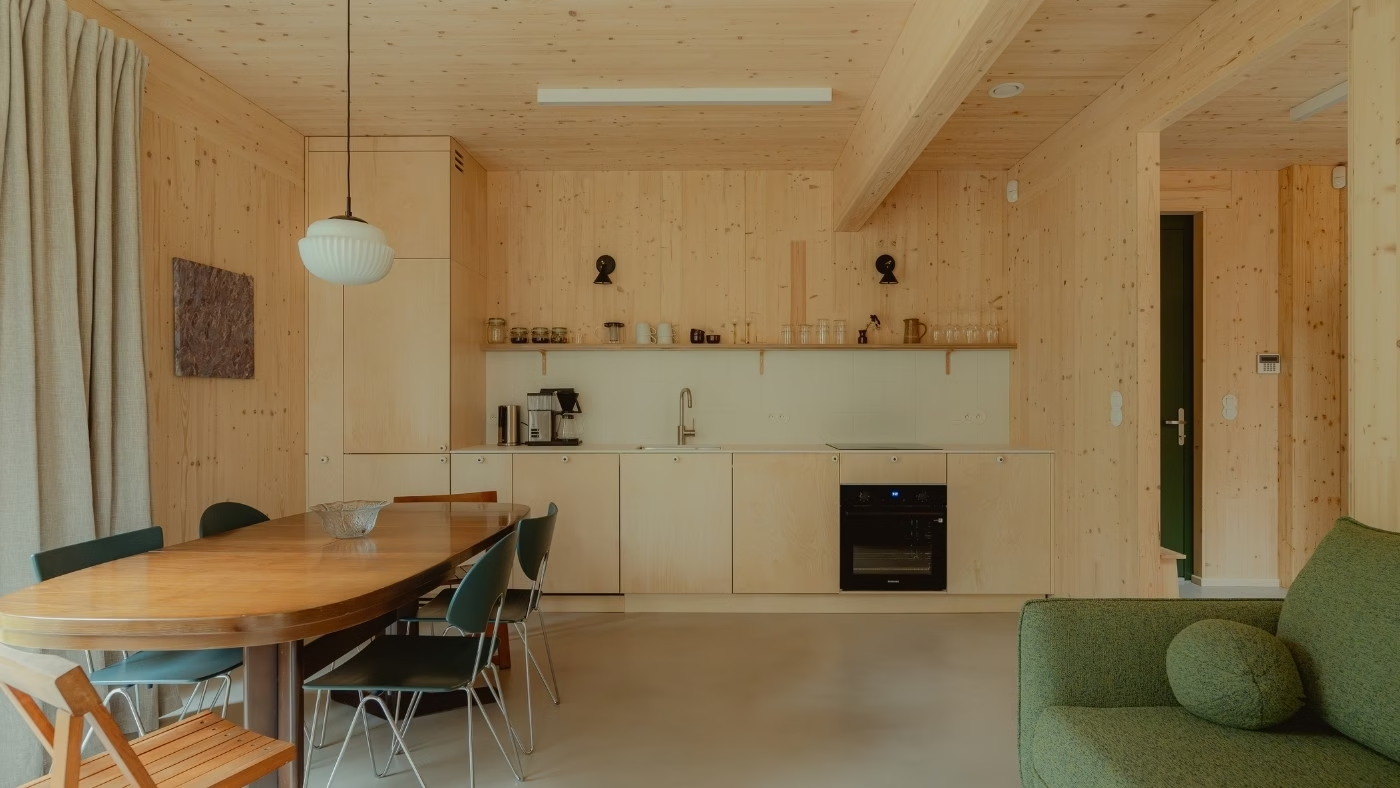
Four timber holiday homes stand at the foot of the Stołowe Mountains in Poland, beside the boundary of Góry Stołowe National Park. Maja Górowska, Karolina Koryniowska and Kamila Potocka of Madde Studio designed restrained yet warm interiors, with much of the furniture and accessories sourced second-hand. The project, Studzienno 27, was photographed by Maja Bułkowska.
Four houses with four different characters
Studzienno 27 comprises four cross-laminated timber buildings, with architecture by Kuba Woźniczka of Kameleonlab. The client wanted to protect the natural qualities of the site and use environmentally friendly materials, particularly wood. Although the plot is extensive, much of it remains wooded, and construction was possible only in areas without trees or heathland. The buildings are therefore set at an angle to catch daylight while maintaining privacy and views of the forest.

Black timber boards clad the facades, with accents of yellow, burgundy and dark green. The local development plan imposed no strict requirements, allowing single-pitch roofs to be used. The buildings sit close to the forest rather than competing with it.
Second-hand furniture chosen without finished renderings
Madde Studio received one of those rare commissions in which the client entrusted decisions to the designers while remaining fully involved in the process. That trust proved essential because much of the furniture and accessories was second-hand. Many decisions were made in person, without finished renderings. The lengthy search took in online auctions and flea markets, helping the interiors meet the project’s environmental aims.

Each of the four houses has its own character, despite sharing the same layout. The designers initially used 3D models to establish a stylistic direction for each interior. They also studied existing holiday rentals to identify shortcomings in comfort and practicality. In use, it is often these small details that determine whether guests feel at ease.
Wood, plywood and microcement
The interiors were intended as a natural continuation of the architecture: coherent, restrained and practical, yet warm. Madde Studio selected wood, plywood, ceramics, metal and microcement. The designers wanted materials and finishes that would age well and could be refurbished. Instead of short-lived trends, they chose timeless forms and furniture designs from earlier decades whose status as classics would endure.

Regular contact with contractors and frequent site visits made the project an evolving process rather than simply a set of drawings. When conditions on site suggested alternatives to the original plans, the team could respond as work progressed. Photographer Maja Bułkowska captured both the atmosphere of the interiors and the relationship between the architecture and landscape despite fog and difficult lighting conditions.
The four houses at the foot of the Stołowe Mountains are different, yet share a similar atmosphere. They use environmentally friendly materials, second-hand furniture and CLT in place of concrete. Studzienno 27 is a rare example of the trust between client and designers being visible in the finished project.
Explore more projects by the Wrocław-based interior architects at Madde Studio and contact them by email, telephone, their website or social media through their PLNDesign profile.
See also:
- A couple’s tastes shape a modern boho home in Baranów, Poland
- A Katowice home for a family of five hides storage in every room







