


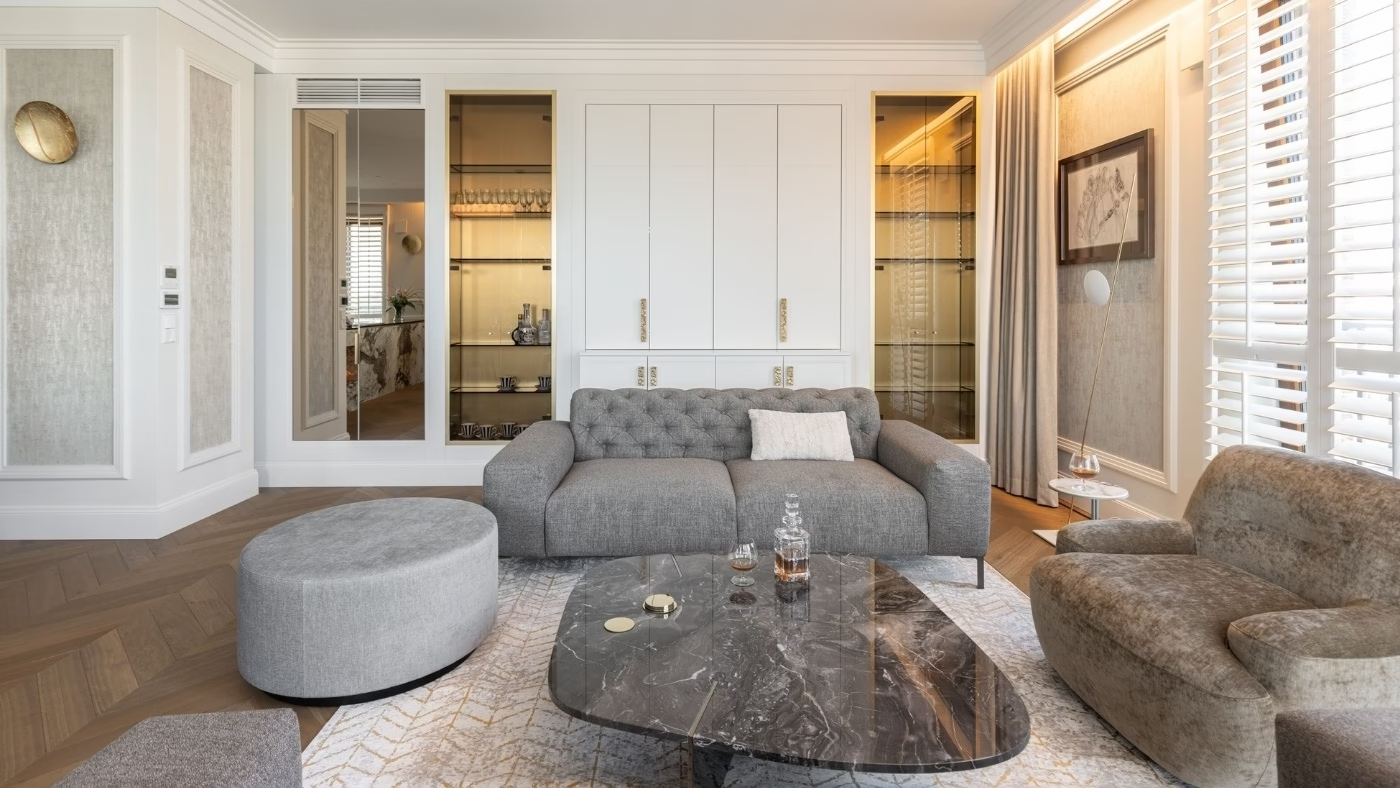
This apartment has an elegant, carefully detailed and calm character, with clearly defined areas for its different daily uses. Designed by interior architect Anna Wilniewczyc, it spans more than 110 square metres and accommodates family life, work and client meetings. The boundaries between these activities are carefully planned, even when they are not immediately visible. The interiors were photographed by Marta Behling of Pion Poziom.
Separating family life and business
The brief went beyond fitting a study into a home. The apartment needed to accommodate both private life and a business, including meetings with clients. Clear separation between its different areas was therefore essential.
“I was given a difficult task because the layout left little scope for change, while the clients' expectations were almost at opposite ends of the spectrum: combining family life and work. Separating those areas was the priority,” says Wilniewczyc.

The main requirements included everyday living space for a family of three with a very young child. This had to sit alongside the business activities without either area disrupting the other. An elegant, luxurious appearance was another central part of the brief.
“I suggested a modern classic style because it best combines timeless classical design with the simplicity and practicality of contemporary interiors,” adds Wilniewczyc.
White joinery and gold details
The living area, closest to the apartment's entrance, contains a lounge and open-plan kitchen. As the home's most formal space, it expresses the chosen style most fully. Pale colours, fine materials and gold accents establish an elegant atmosphere through light, proportion and carefully resolved details.

All the bespoke built-in furniture is white, with handmade brass handles. The upholstery, curtains and fabric wallcoverings use a similar shade, as do the porcelain floor tiles in the kitchen and hall and the stone finish of the kitchen island. Built-in display cabinets provide another point of interest. Their interiors are lined with gold-toned metal laminate, set behind dark glass doors.
A kitchen that can be concealed
Wilniewczyc also made it possible to give the living room and kitchen a more formal, prestigious character when guests visit. Doors can conceal selected kitchen fittings, including the sink and part of the worktop. The coffee machine, wine fridge and oven remain visible. A television is hidden within the built-in shelving in the seating area. An ethanol fireplace by Planika, integrated into the kitchen island, is a striking feature of the room and a subtle but distinct contribution to its atmosphere.

A small guest toilet with a theatrical character
Near the entrance, a small guest toilet sits behind a concealed door in a Piu polymer-glass wall. Discreetly integrated into the apartment, the room itself has an almost theatrical character. Black surfaces, including a sculptural freestanding Catalano basin, are combined with gold, atmospheric lighting and carefully chosen details. Mirrors make the room feel larger, while soft light reveals the textures. Everything from the taps to the wall lights was selected with quality and guests' comfort in mind.

The basin is paired with a concealed AXOR Citterio E mixer in polished gold, contrasting with the black ceramic. Its EcoSmart system limits water consumption. The design combines the work of Antonio Citterio and Toan Nguyen with advanced technology. Accessories from the hansgrohe AddStoris range complete the room.
Private rooms behind a wallpapered door
To the left of the apartment entrance, Wilniewczyc placed the private area behind a door concealed beneath wallpaper. It contains the bedroom, child's room and main bathroom. The style remains consistent with the living area through the same palette, white built-in furniture and fabric wallcoverings, whose soft texture lends both elegance and a quieter atmosphere.

Large, practical wardrobes line the separate corridor in this part of the apartment. Soft materials dominate the bedroom, where the upholstered bed, headboard and pouffe were made to the designer's specifications. As in the living room, the television can be hidden. In the little girl's room, powder-pink accents interrupt the prevailing palette. Fairy-tale wallpaper, shelves shaped like small townhouses and a starry sky made with fibre-optic lights give the room its playful character.
A bathroom for mornings and evenings
“It was designed for the everyday life of a family of three: dynamic and demanding, yet also in need of comfort and aesthetic balance. The design accommodates relaxation, quick mornings and quiet evenings when a bath offers a moment of respite. That's why I included both a full-sized bath and a comfortable shower area within one coherent space,” explains Wilniewczyc.

Wilniewczyc combined classical references with contemporary details in this room. A transparent glass screen separates the shower from the bath without closing off the room or blocking light. The bathroom therefore remains bright, airy and visually spacious while accommodating the family's different daily routines. The bath allows for leisurely soaking, while the shower offers a quick, comfortable refresh. A wall of gold L’Antic Colonial mosaic marks the shower area, and a Geberit AquaClean Sela shower toilet provides a high standard of personal hygiene.
The finish centres on the timeless elegance of marble. Combined with pale surfaces and mirrors, it gives the room a refined, ordered appearance, while warm gold accents add a sense of luxury. The taps were selected for both their appearance and ease of use. At the basin, an AXOR Citterio M mixer has soft architectural lines that combine contemporary form with timeless elegance.
A separate place to work
The apartment's work area operates independently of the private rooms. Its door is set into dark polymer-glass joinery to the right of the entrance. Here, the designer fitted a small office and a bathroom. Stronger shades of grey dominate the workspace, providing a backdrop for the owner's yellow armchair.

Bespoke shelving combines drawers with a glazed section, providing convenient storage for documents and books. The display cabinet also has space for drinks. The adjoining bathroom was conceived as an elegant, discreet counterpart to the office. A muted palette, classically divided cabinet fronts and large-format porcelain tiles provide a calm, ordered setting.
Consistency across the apartment
Wilniewczyc deliberately limited the material palette and used it consistently throughout the apartment. The same large-format Marazzi porcelain tiles appear in the hall, kitchen and every bathroom, each time with a different colour accent. The rooms share a palette and similar practical solutions. Window shutters are one recurring feature, giving the home its character while disguising the differing window heights in the combined living room and kitchen.

“Personalisation is one of the key themes of this project. The joinery is made from MDF lacquered to order, and the upholstered furniture, including the pouffes, was designed specifically for this interior. I understand luxury as a combination of quality and comfort,” adds Wilniewczyc.
The designer selected materials, furniture, textiles and lighting with equal care. Fittings include pieces by Flos, Aromas del Campo and her favourite brand, Cattelani & Smith. Together, they give the apartment the luxurious, individual character envisaged by both the clients and their designer: an elegant, practical and timeless home tailored to their needs.
Products used in the project
- Ethanol fireplace: Planika
- Polymer-glass wall system: Piu
- Freestanding basin: Catalano
- Concealed basin mixer: AXOR, Citterio E, polished gold, EcoSmart
- Bathroom accessories: hansgrohe, AddStoris
- Gold mosaic: L’Antic Colonial
- Shower toilet: Geberit, AquaClean Sela
- Basin mixer: AXOR, Citterio M
- Large-format porcelain tiles: Marazzi
- Lighting: Flos
- Lighting: Aromas del Campo
- Lighting: Cattelani & Smith
Explore more of the work of Warsaw-based interior photographer Marta Behling of Pion Poziom on her PLNDesign profile and contact her by email, phone, website or social media, whichever suits you best.
See also:
- A family’s Gdynia apartment takes its palette from the Baltic coast
- A Warsaw apartment opens up for an owner seeking the rhythms of country life







