


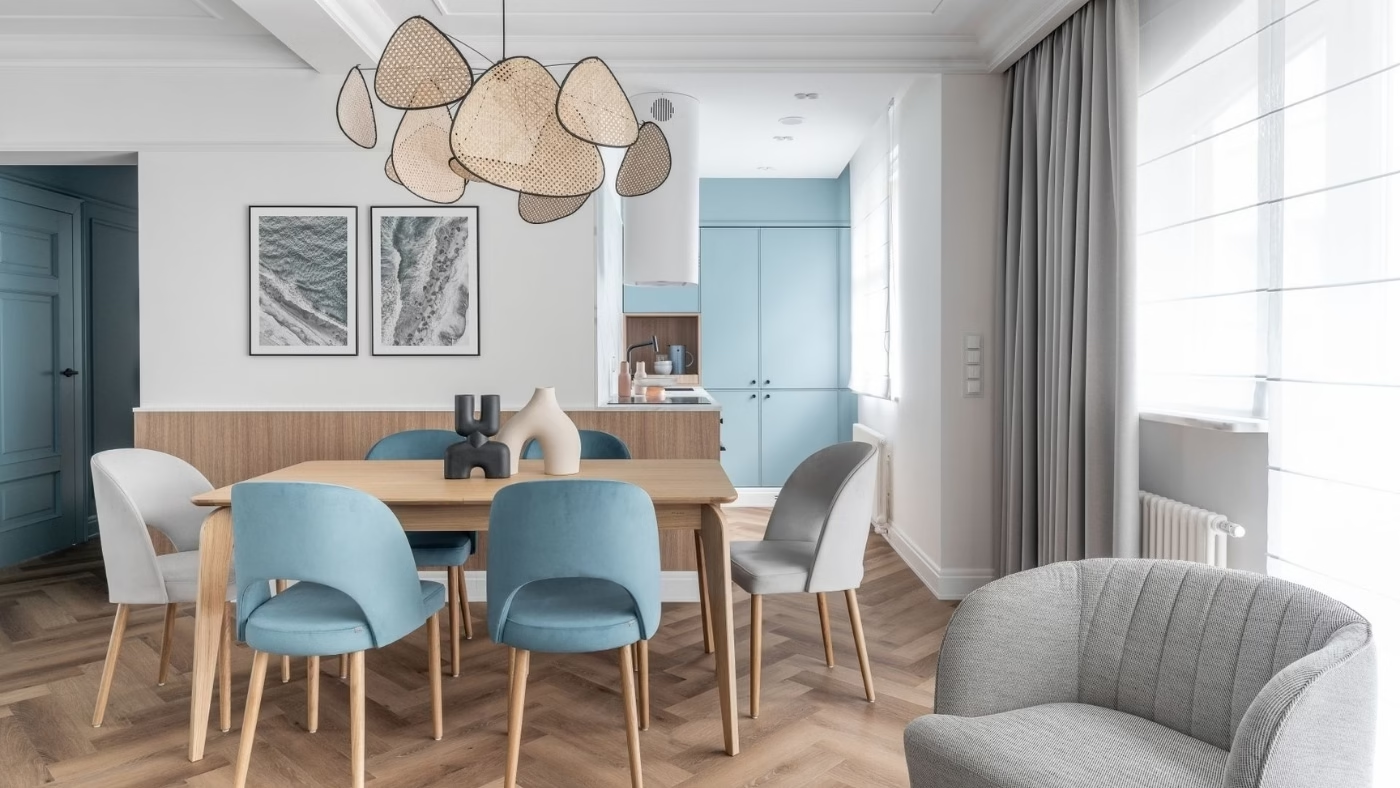
A 78-square-metre flat in an apartment building in Dolny Sopot, Poland, responds to the historic character of its surroundings. Designed by interior architect and Kontakt-Simon ambassador Anna Maria Sokołowska, it combines a practical layout with a strong, carefully detailed aesthetic. The clients wanted a coherent colour scheme and subtle references to pre-war apartment interiors. The chosen direction suited the project, although the renovation demanded considerable precision and close attention to detail. The flat was photographed by Fotomohito.
A second commission with a rental brief
The clients first worked with Sokołowska in 2011 on a holiday flat in the Tricity area and could not imagine entrusting the complete renovation of their next property to anyone else. This time, the 78-square-metre flat was intended for rental. The agency working with the owners to let the property played an important part in developing the aesthetic brief. Its representatives explained current market conditions, identifying both overused ideas and approaches that attracted tenants. Their advice established a new direction, supported by references to interiors in period apartment buildings. A recurring colour theme was also intended to distinguish each room.

The main wall, which runs from the entrance to the end of the corridor leading to the bedroom and bathroom, was painted blue. The colour also appears in the kitchen, on the dining chairs and in one of the rooms. The opposite wall remains white for contrast, with its lower section finished in wood-effect furniture board and a white trim. Palm-patterned wallpaper at the end of the corridor makes the long space feel shorter and gives it a visual endpoint.
Lighting and a coherent open-plan living area
Lighting is a particular feature of the living space. A Chors wall light designed by Piotr Kalinowski and a rattan wall light by Aromas del Campo, which gently diffuses the light, create shifting shadows and reinforce the relaxed atmosphere. Sokołowska often uses Kontakt-Simon products in her projects, valuing their appearance and manufacturing quality. Here, she again selected the company’s electrical accessories, choosing the Simon 54 Nature collection with a glass finish.

The flat was designed with an open-plan layout. The entrance leads directly into the living area, kitchen and dining space, making the interior feel larger and encouraging people to spend time together. Built-in furniture conceals irregular walls, while tall kitchen cabinets improve both the practicality and visual consistency of the room. Sokołowska wanted the open kitchen to feel like a coherent part of the rest of the flat. Continuing the material used on the kitchen fronts was therefore particularly important.
Three bedrooms and two bathrooms
Three bedrooms and two bathrooms make the flat comfortable to use. In one of the smaller bedrooms, which can also serve as a study, the beds can be arranged to suit future tenants’ needs. Sokołowska was particularly pleased to achieve two fully usable bathrooms and resolve difficult spaces, including the triangular bathroom by the entrance. The result is a characterful flat with carefully developed details and a strong identity. Bold colours, materials and details form a coherent whole, with a considered role for every element.

Products used in the project
- Wall light designed by Piotr Kalinowski – Chors
- Rattan wall light – Aromas del Campo
- Simon 54 Nature electrical accessories, glass finish – Kontakt-Simon
Explore more projects by Gdynia-based interior architect Anna Maria Sokołowska and contact the studio by email, telephone, its website or social media through her PLNDesign profile.
See also:
- A 36-square-metre holiday flat for seaside breaks in Sopot, Poland
- A couple’s Warsaw flat keeps a family dresser and adds a denim-blue kitchen







