


Three-metre ceilings, a top-floor setting and a terrace are among the assets of this 98-square-metre apartment in Warsaw’s Mokotów district. Interior architect Justyna Jabłońska of Deer Design developed a coherent scheme in which every colour, material and built-in element forms part of a carefully planned whole. Close coordination of the work was central to achieving that consistency. The interiors were photographed by Michał Zagórny of Zagórny Studio.
A changing part of Mokotów
Until recently, this part of Warsaw was known for its concentration of offices and nicknamed “Mordor”. New housing and services are gradually making it a more balanced, mixed-use area. This apartment is one example of that change.

“The design is carefully resolved not only aesthetically, but above all in the way it works. From the outset, the project was handled as a complete service, covering improvements to the layout, detailed planning of the electrical installation and precise coordination of every stage, including fitting the joinery and choosing smaller furnishings and window treatments from Marcin Dekor’s blind collection. This allowed us to achieve a coherent result in which every element belongs to a carefully considered whole,” says Jabłońska.
Shared storage replaces a private dressing room
One key decision was to replace a dressing room attached to one bedroom with storage available to everyone. Both bedrooms received large wardrobes, while the freed space became a shared walk-in cupboard for jackets, suitcases and seasonal equipment. Generous hallway storage was added beside the study and bathroom, together with a console by the mirror, all made to order by Deer Wood. Pale-grey furniture board used in the hall and walk-in cupboard closely matches the walls.

An oak, brick-red and green kitchen
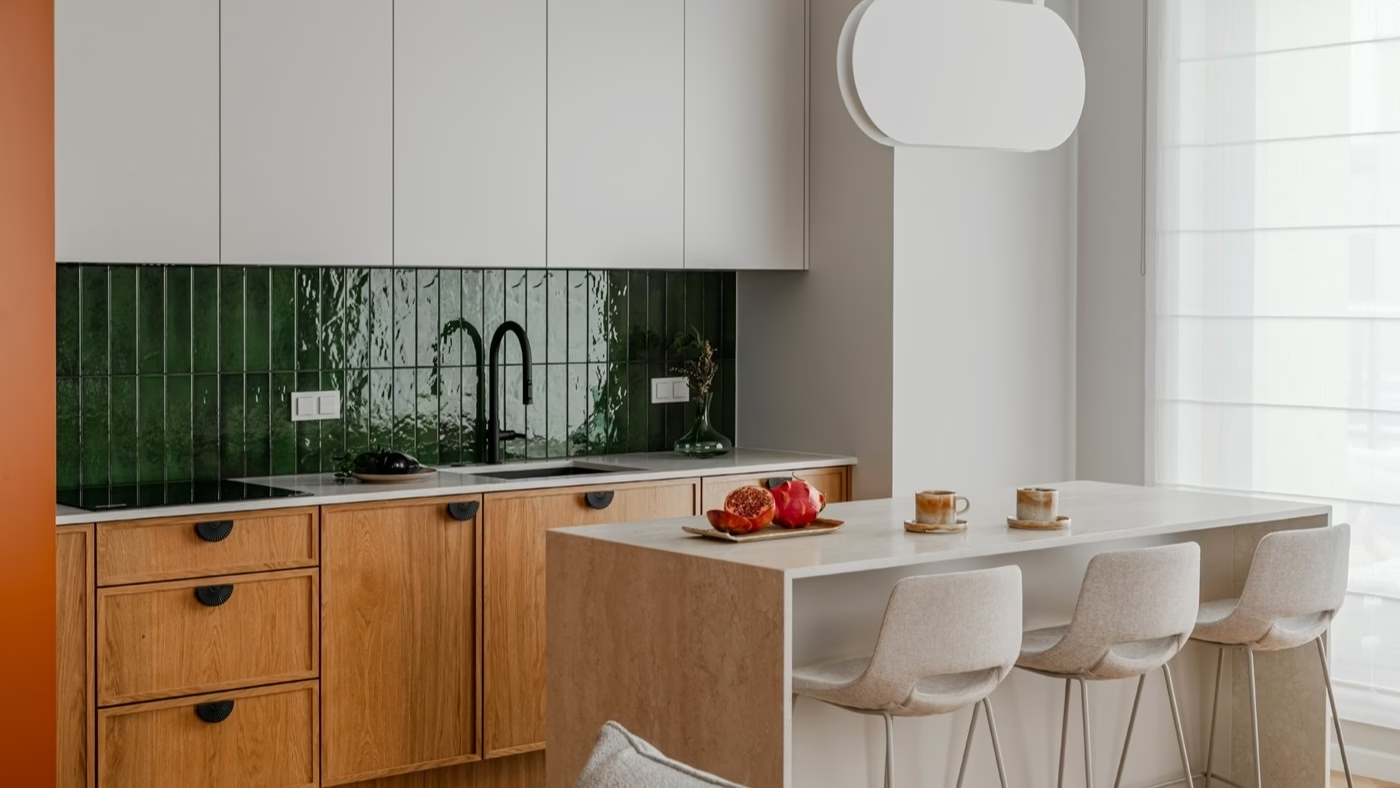
Deer Wood also made all the kitchen joinery. An island provides three seats and organises the living space. The island’s position allows cooking and conversation to take place together without getting in each other’s way.

“The lower fronts are MDF finished in natural oak veneer with a cathedral grain and a two-centimetre frame that gives the cabinets character. The upper fronts, also MDF, are lacquered pale grey to make that part of the joinery feel lighter. A carefully fitted under-cabinet extractor is almost invisible, keeping the line of the cupboards uninterrupted. Tall cabinets in a saturated brick-red shade, referring to the window frames, are the dominant element,” says Aleksandra Ryszkowska, furniture designer at Deer Wood.
Dark-green Verde tiles from Dorota Koziara’s Masovia collection for Grupa Tubądzin complete the palette above the worktop. “We used a corner system in the cabinets to make better use of the awkward spaces. The tall pull-out gives full access to its contents from both sides. The sink is undermounted, and the tap has a filter to supply drinking water. The two-centimetre-thick quartz-composite worktop has a satin finish and resists scratches and staining, while also recalling the appearance of natural travertine,” explains Ryszkowska.

Space for conversation and work
A large timber table and chairs provide a comfortable place for coffee, conversation and entertaining. Decorative lighting was selected for both function and form. Geometric pendants and round wall lights nearby allow different lighting scenes to be set according to need. Vertical green radiators echo the kitchen wall tiles.

“The client trusted us completely and relied on our experience, giving us creative freedom. We used strong colours as a thread connecting every area. The same applies to the references to wood. In the living room, the television unit in Egger Hikora Naturalna laminated board repeats the material used for the hallway console, establishing a consistent rhythm of wood textures along the living area. Duo Roman blinds from Marcin Dekor are another important feature, with two fabric layers: one transparent and one dimming. They reinforce the contemporary interior while allowing different levels of window coverage to be adjusted as needed,” explains Jabłońska.
A separate study sits beside the shared living area. It marks a transition from social space to a place for focused work while retaining the aesthetic of the apartment. The desk faces the window, allowing the occupant to look up from work and enjoy the view.

Sage and terracotta throughout the rooms
Sage and terracotta do more than provide decorative accents: they establish relationships between the rooms. Cool plant-like green and the warmth of fired clay recur across the apartment. One bedroom wardrobe is finished in green laminated board; in the other, a caramel-coloured wardrobe relates to the bathroom taps and decorative radiators.
Sage-green, flush Porta internal doors continue the palette. Their flush construction also avoids unnecessary visual clutter on the walls. Warm timber floors throughout the rooms give the whole interior a consistent, quiet rhythm.

Two bathrooms with shared materials
“Both bathrooms use the same materials, but they serve different practical requirements. In the smaller one, a comfortable shower sits in a recess, with a decorative terracotta wall radiator drawing attention. The larger bathroom has a bath with a screen, so it also provides a comfortable place to shower. Green wall tiles alongside it come from the same collection as those used in the kitchen,” adds Jabłońska.
The kitchen’s worktop treatment is repeated in both bathrooms: two-centimetre-thick quartz composite with a satin finish. Its visual consistency with the wall and floor tiles allows the terracotta, sage and deep-green shades to stand out more clearly. The apartment’s character comes from these mutually reinforcing choices: sage and terracotta as the principal colours, travertine-like surfaces running from the kitchen into both bathrooms, timber floors connecting the rooms, and joinery whose colours and materials suit each space. Three-metre ceilings and a private terrace are clear assets, but the interior design and its carefully controlled execution made the apartment a considered place to live.

Products used in the project
- Bespoke joinery: Deer Wood
- Roman blinds: Marcin Dekor, duo
- Kitchen and bathroom tiles: Grupa Tubądzin, Masovia collection by Dorota Koziara, Verde
- Laminated furniture board: Egger, Hikora Naturalna
- Flush internal doors: Porta, sage green
Explore more of the work of Warsaw-based interior photographer Michał Zagórny on his PLNDesign profile and contact him by email, phone, website or social media, whichever suits you best.
See also:
- Warsaw’s Qbik Loft is remodelled for a couple with two young children
- A couple’s Warsaw flat keeps a family dresser and adds a denim-blue kitchen







