


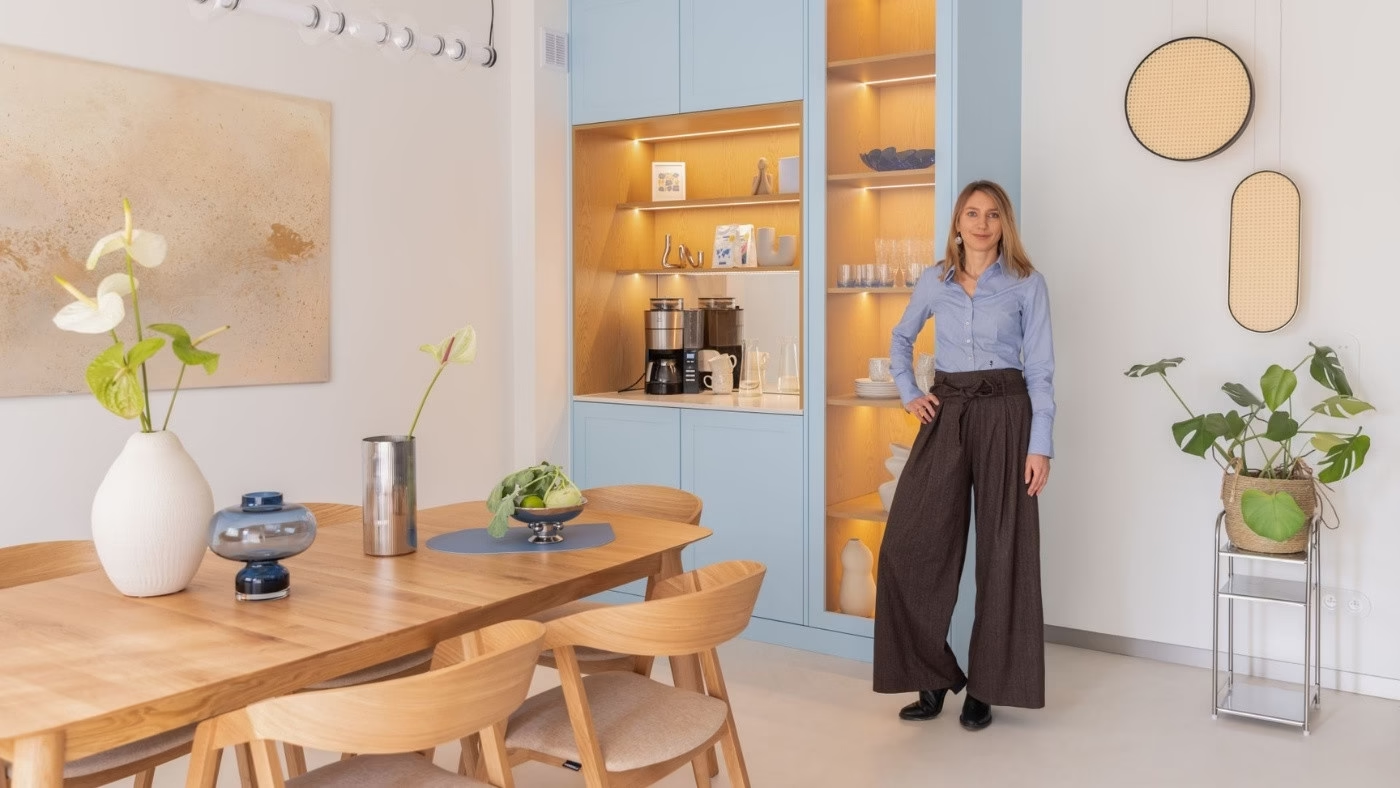
In Warsaw’s Zacisze neighbourhood, a house balances the coastal lightness of Hamptons style with the ordered, contemporary aesthetic of soft minimalism. Joanna Lemka-Wójcik, owner of JLW Studio, developed the full interior design and supervised its execution, coordinating the work as carefully as the aesthetic concept. The approximately 220-square-metre home spans three floors and was designed for a family of four. The interiors were photographed by Marta Behling of Pion Poziom.
A personal shade of blue
The direction was clear from the first conversations with the clients. They wanted a bright, coherent and practical home with subtle colour. The starting point was personal: a shade of blue inspired by the homeowner’s eyes, repeated in the joinery, doors and finishing details.

The design was preceded by a property assessment, an increasingly common stage of collaboration that helps clients evaluate a space’s potential and make an informed purchase. Here, it led to substantial changes to the layout. The most significant was converting the former garage into a full-sized, separate kitchen. This completely reorganised the ground floor and gave it a more formal character.
Materials and programmable light
Materials play a central role in the house’s identity. Microcement gives the ground floor a continuous, contemporary finish, while bleached oak makes the upper floors feel warmer. Engineered-quartz worktops, expressive wallpapers and brushed-steel details complete the palette. Combining visually cooler and softer materials achieved an elegant result without excessive formality.

Lighting was also treated as an essential way of establishing atmosphere. Carefully selected fittings from several manufacturers and programmable lighting scenes reflect the growing integration of interior design and smart-home technology. App-based systems control lighting, air conditioning and security. Smart window films also allow the transparency of the glazing to be adjusted.
Bespoke joinery and paintings
Although white, beige and natural wood provide a muted base, the details give the house its character. Blue door surrounds, bespoke joinery and a softly lit coffee corner combining oak veneer with mirrored surfaces show the designer’s individual approach. Art is another integral part of the interior. Paintings by Magdalena Lenartowicz add a more personal dimension and provide a counterpoint to the ordered architecture of the rooms.
Explore more of the work of Warsaw-based interior photographer Marta Behling of Pion Poziom on her PLNDesign profile and contact her by email, phone, website or social media, whichever suits you best.
See also:
- A Katowice home for a family of five hides storage in every room
- A kitchen peninsula extends the workspace in a Warsaw family home







