


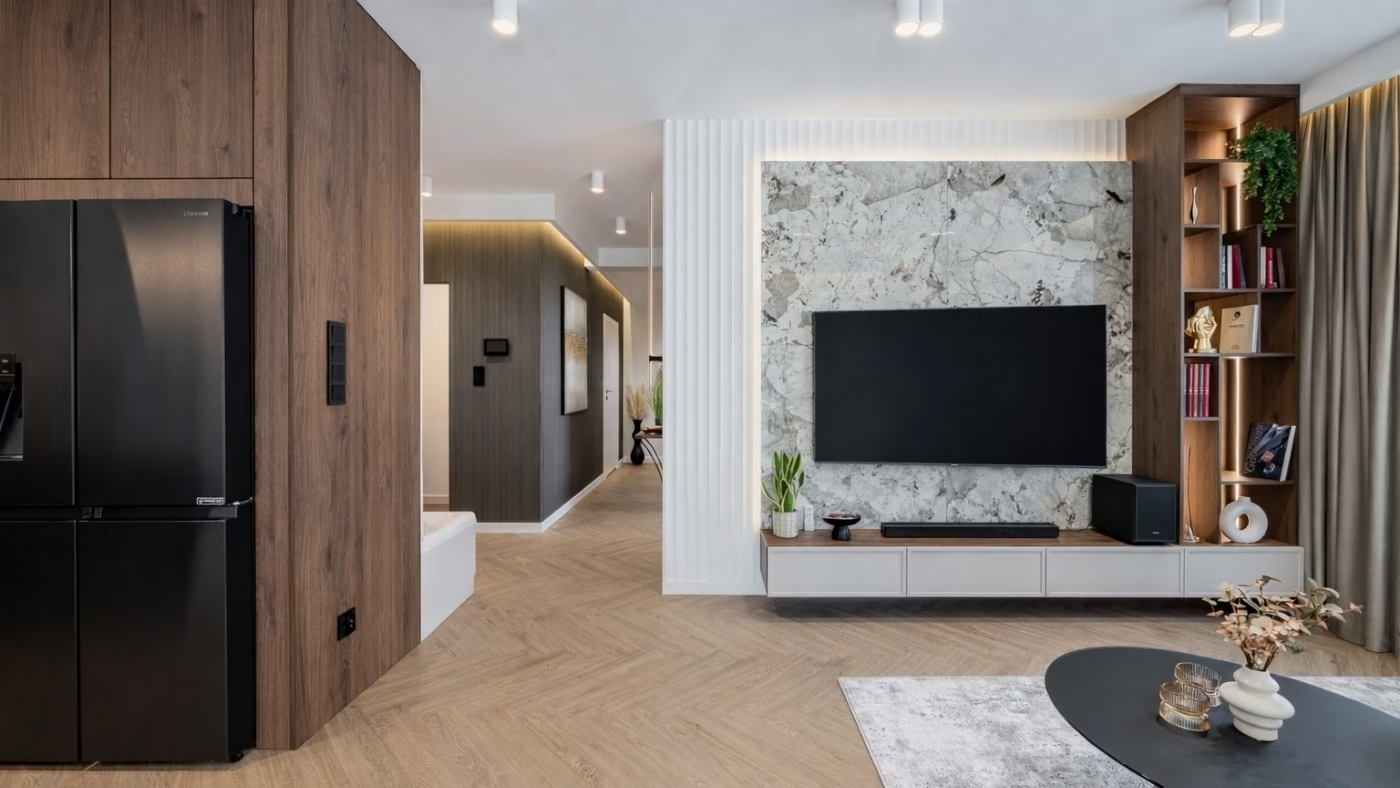
This 100-square-metre family apartment in Katowice was designed by local studio Mocna Pracownia. Magdalena Moc-Kwiecień and Mateusz Moc adopted a modern classic approach, combining warm beige tones, dark wood and pale stone with carefully detailed joinery made specifically for the interior. The apartment was photographed by Piotr Król.
An open living area with an island and large dining table
The apartment has an open-plan layout, with the kitchen, dining area and living room sharing one space. The kitchen is organised around an island used both for food preparation and socialising. Pale worktops contrast with darker cabinets, giving this part of the room a clear sense of order and a distinct contrast between materials. The overall design is legible and uncluttered, with unnecessary items kept out of sight.

The dining area and its large table are the centre of family life. In the sitting area, minimalist furniture does not compete with the other fittings. The open layout allows the different uses to flow naturally into one another. The apartment feels coherent from every viewpoint.
A restrained palette of beige, wood and stone
The material palette is limited to a few carefully chosen elements. Warm beige tones dominate most rooms. Dark wood appears in the built-in furniture and smaller details, contrasting with the pale surfaces. Stone and sintered stone complete the palette, their cool textures balancing the warmth of the timber.

The materials were selected for more than their appearance. The clients wanted durable finishes that would not require substantial changes as the years passed. Natural materials and sintered stone work well here both visually and in everyday use. The same colour scheme continues throughout the apartment, from the living area to the bathrooms.
A calm bedroom and coordinated bathrooms
The bedroom has a quiet, soothing atmosphere. An upholstered bed and soft textiles encourage rest, while a decorative wall with a botanical motif provides the room’s strongest accent. Lighting also plays an important role. A combination of spotlights and decorative lighting changes the room’s appearance from morning to evening, when it takes on a more intimate feel.

The bathrooms repeat materials and colours used elsewhere in the apartment. Warm beige, stone and dark wood reinforce the coherence and sense of order across the project. Carefully planned lighting is equally important, supporting both daily routines and relaxation. Bespoke joinery makes full use of the available space, while simply shaped furniture and fittings complement the contemporary finishes. Subtly concealed LED lighting ties the scheme together and defines the transitions between areas.
Mocna Pracownia’s project demonstrates a considered approach to materials, details and layout. Within 100 square metres, the designers retained an elegant character while providing solutions that work well in everyday life. Repeated materials and joinery made specifically for the apartment create a coherent, carefully planned space.
Discover more work by Katowice-based interior architects Magdalena Moc-Kwiecień and Mateusz Moc of Mocna Pracownia. Visit Mocna Pracownia’s profile to explore their projects and contact them by email, phone, website or social media.
See also:
- A Warsaw family apartment fitted with storage in almost every room
- Capiz shells cover a living-room wall in Gdynia, Poland







