


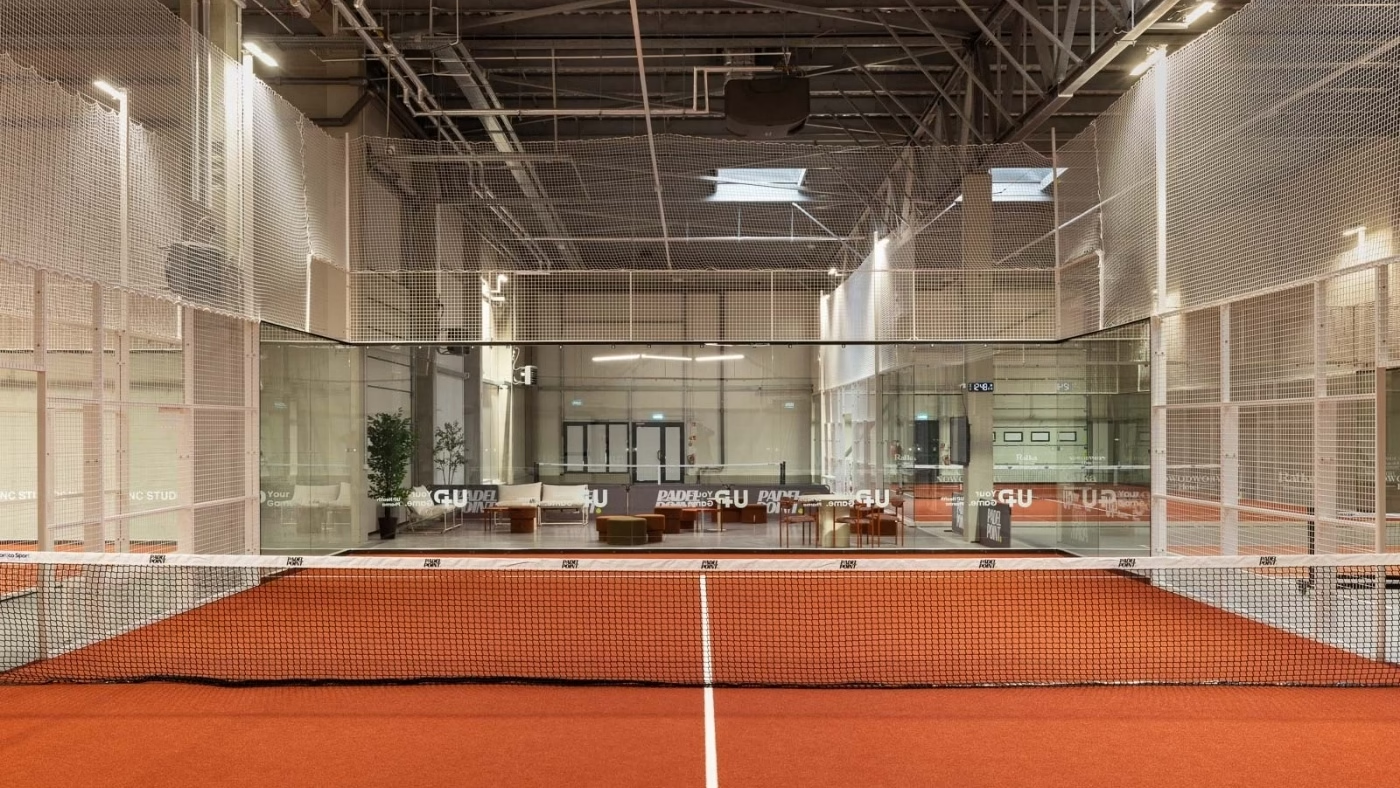
Padel Point occupies a tall, steel-framed industrial hall in Białystok, Poland. Wioleta Siemieniuk of Smuga Design designed the interior of the sports facility. It was photographed by Paweł Biedrzycki of Kąty Proste.
Green and brick red
The colour scheme centres on two strong elements. The first is monochromatic green, introduced at the entrance and repeated consistently through the building. Carefully chosen upholstery reinforces the colour so that the main theme remains recognisable in every area.

The second is the brick-red shade of the court surfaces. Its contrast with the green recalls the appearance of traditional tennis courts. Together the two colours organise the interior and help distinguish the playing area from the social spaces.
Lighting for play and rest
Light is central to the design, with its character adjusted to the use of each area. The courts require bright, technical lighting to provide comfortable playing conditions. At reception, the lighting is more restrained and intimate. The change in intensity between the hall and the social areas is immediately apparent, helping users move naturally between exercise and rest. It also defines the different zones without the need for physical barriers.

Lounges overlooking the courts
Comfortable sofas and armchairs furnish the relaxation areas. Arranged to allow people to watch matches, they also provide places to socialise. These spaces allow Padel Point to serve as an informal meeting place as well as a sports hall.

Durable changing facilities
The changing rooms and other support spaces have a more austere appearance than the public areas. Their design concentrates on durable materials and ease of cleaning. Furniture-board finishes introduce warmth, giving these rooms a less conventional changing-room atmosphere.
You can see more work by Warsaw-based interior photographer Paweł Biedrzycki of Kąty Proste on his PLNDesign profile and get in touch in whichever way suits you best: by email, phone, website or social media.
See also:
- A showroom in Poland lets Kontakt-Simon customers test smart home technology
- Glass bricks display eyewear at Vzrok in Wrocław







